

12227 FLYNN WOODS RoadJacksonville, FL 32223
Due to the health concerns created by Coronavirus we are offering personal 1-1 online video walkthough tours where possible.
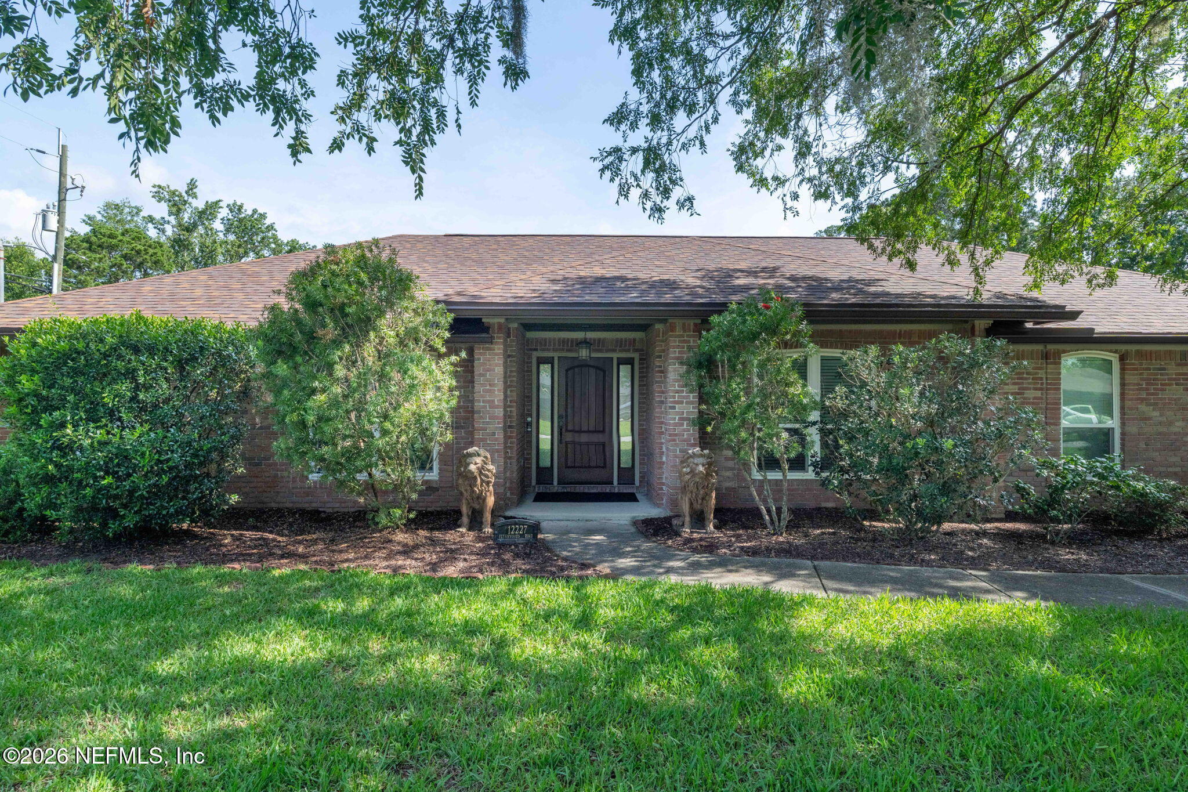
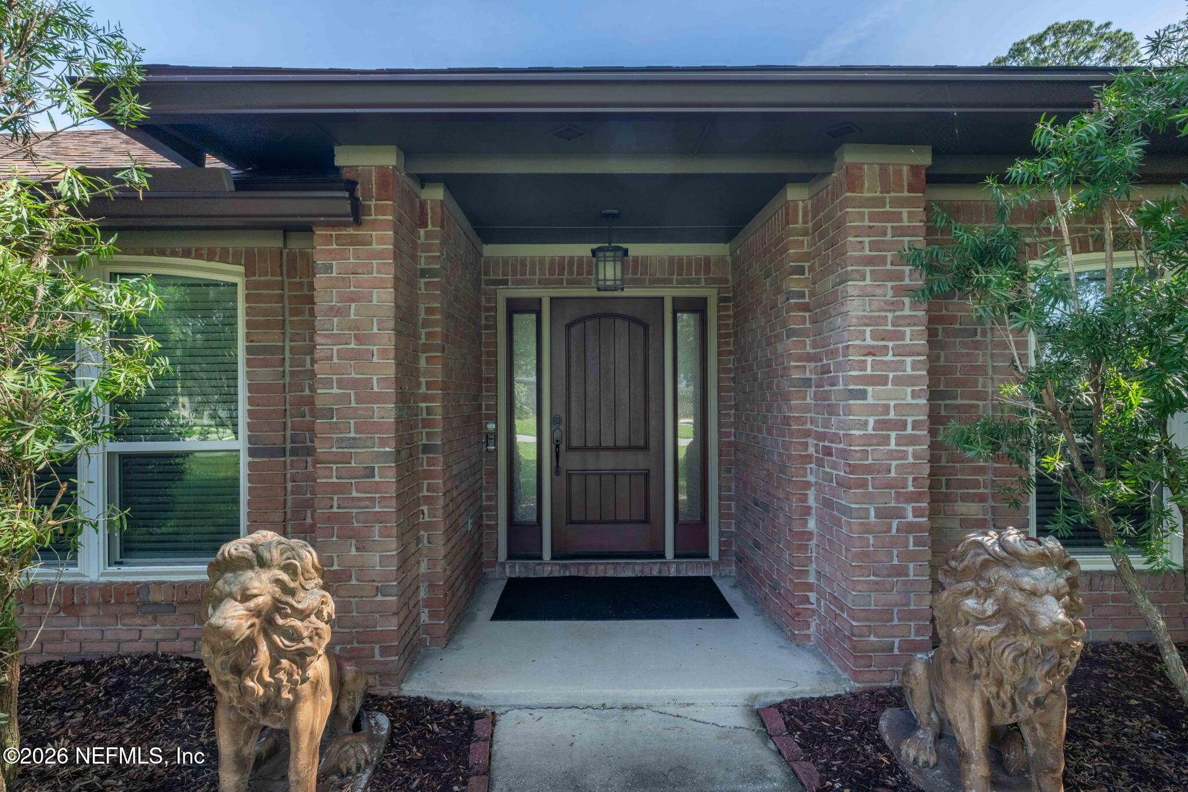
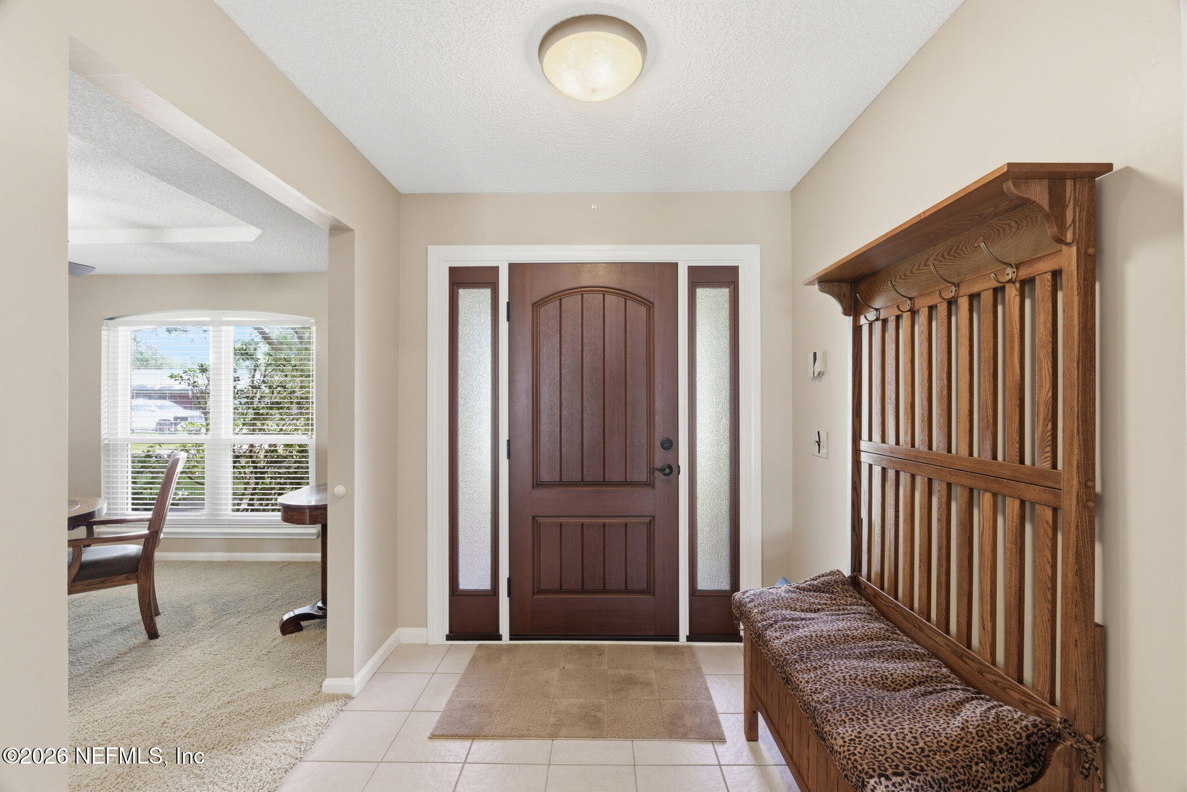
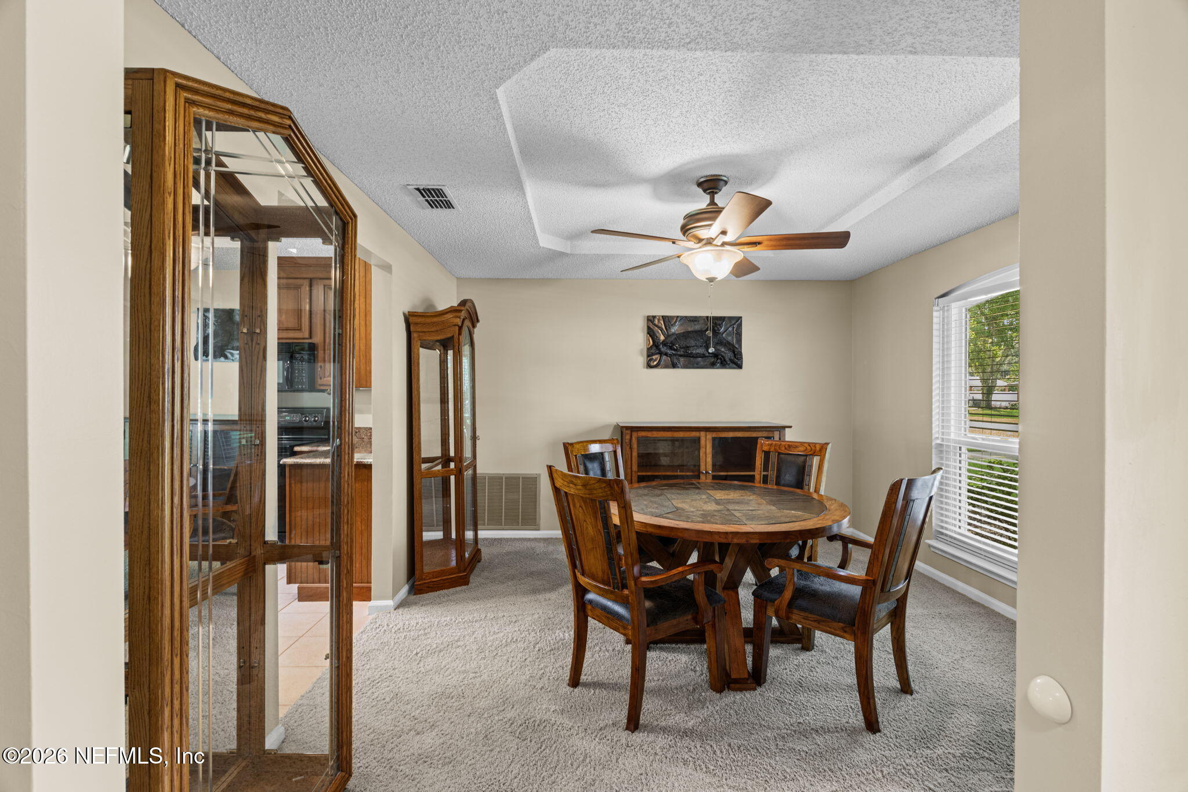
Located on a large corner lot, this turnkey home is loaded with updates and offers amazing spaces. A ceramic tiled foyer welcomes you to the home. Perfect for large gatherings, the formal dining room graces the front of the home and offers a tray vault ceiling with ceiling. The formal living room / flex space also graces the front of the home and offers great flexibility for usage. The cook's kitchen features an abundance of counter and cabinet space, tiled floors, granite counters, raised panel cabinets, a breakfast bar and a pantry. The informal dining area overlooks the private backyard and offers great natural lighting. The great room is large and features a vaulted ceiling with ceiling fan, a wood burning fireplace with brick surround, and walks out to the backyard / patio area. The large master suite is located off the great room and offers a tray vault ceiling with ceiling fan, access to the backyard/patio, a walk-in closet and a private master bathroom. The master bath features a soaking tub, dual vanity, a separate shower a line closet and a private water closet. With a split bedroom design, bedrooms two and three offer ample closet space, ceiling fans and great natural lighting. A full hall bathroom is recently remodeled and is conveniently located for guest accommodations. Located off the garage, the laundry/mud room offers a closet, a laundry tub, tiled floors and access to the backyard. A home office overlooks the backyard and completes the living space of this great home. Additional Features: " An oversized attached 2 car garage " Extended parking area " A spacious 30 x 24 detached garage - prefect for a workshop or car enthusiast " A large storage shed " Completely contained backyard with privacy fence " Large patio area with awning Updates include: " Plumbing replaced in 2026 " Septic tank/pipes/electrical replaced in 2024 " Trane AC condenser and vents replaced in 2025 " All windows replaced in 2024 " Vinyl fence installed in 2023 " New roof in 2024 " Gutter / gutter guards in 2024 " Exterior door replaced in 2022 " Patio tile and awning in 2022 " Backyard drainage pump for backyard installed in 2023 " New breakers and surge protector installed in 2025 " New water heater in 2021 " Updated hall bathroom in 2025 " New chimney in 2022 Turnkey and ready to be YOURS!
| 2 hours ago | Listing first seen on site | |
| 2 hours ago | Listing updated with changes from the MLS® |

Listing information is provided by Participants of the Northeast Florida Multiple Listing Service(dba realMLS). IDX information is provided exclusively for personal, non-commercial use, and may not be used for any purpose other than to identify prospective properties consumers may be interested in purchasing. Information is deemed reliable but not guaranteed. Copyright 2026, Northeast Florida Multiple Listing Service(dba realMLS).
Last checked: 2026-05-30 03:56 PM UTC
Did you know? You can invite friends and family to your search. They can join your search, rate and discuss listings with you.