
Save
Ask
Tour
Hide
Share
$455,000
New Listing

1640 TANOAN Drive
Jacksonville, FL 32221

For Sale|Single Family Residence|Active
4
Beds
3
Total Baths
2
Full Baths
1
Partial Bath
2,889
SqFt
$157
/SqFt
2022
Built
Subdivision:
Panther Creek
County:
Duval
Listing courtesy of BRANDON HOWELL of LPT REALTY LLC

Due to the health concerns created by Coronavirus we are offering personal 1-1 online video walkthough tours where possible.
Call Now: (904) 694-3844
Is this the listing for you? We can help make it yours.
(904) 694-3844
1640 TANOAN Drive1640 TANOAN Drive1640 TANOAN Drive1640 TANOAN Drive
Save
Ask
Tour
Hide
Share

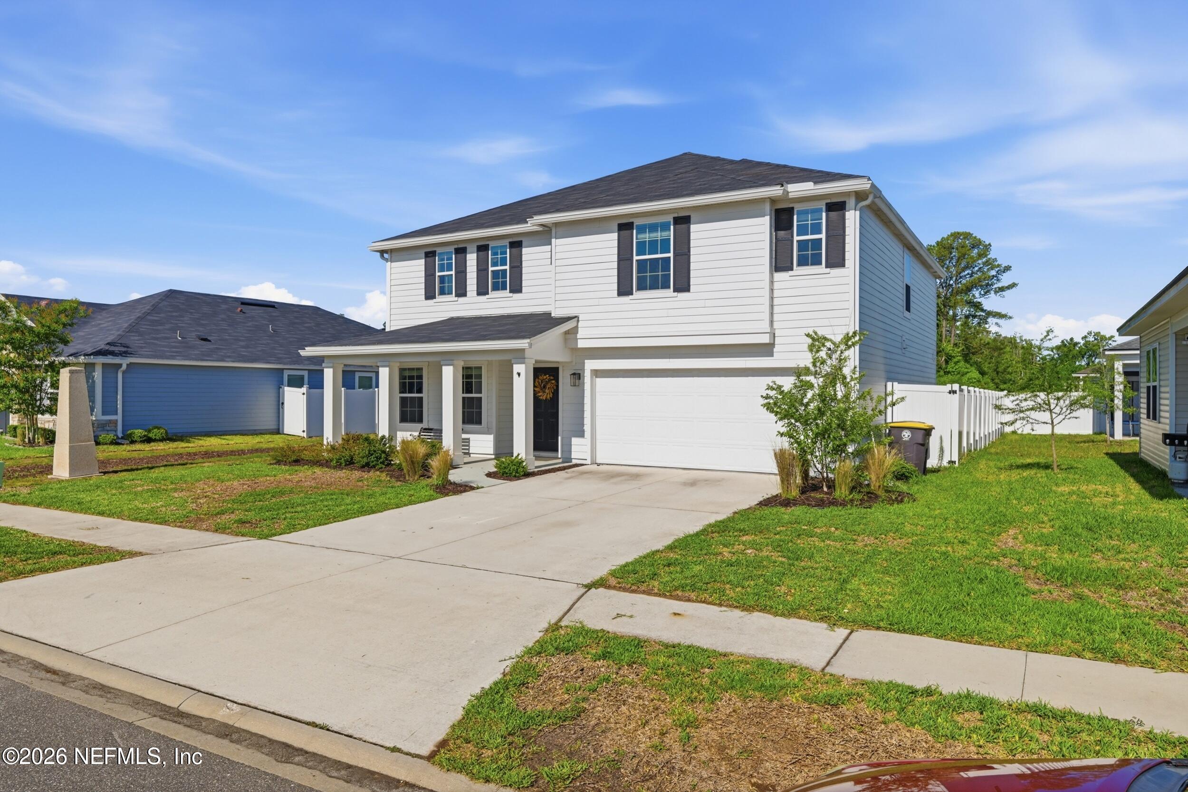
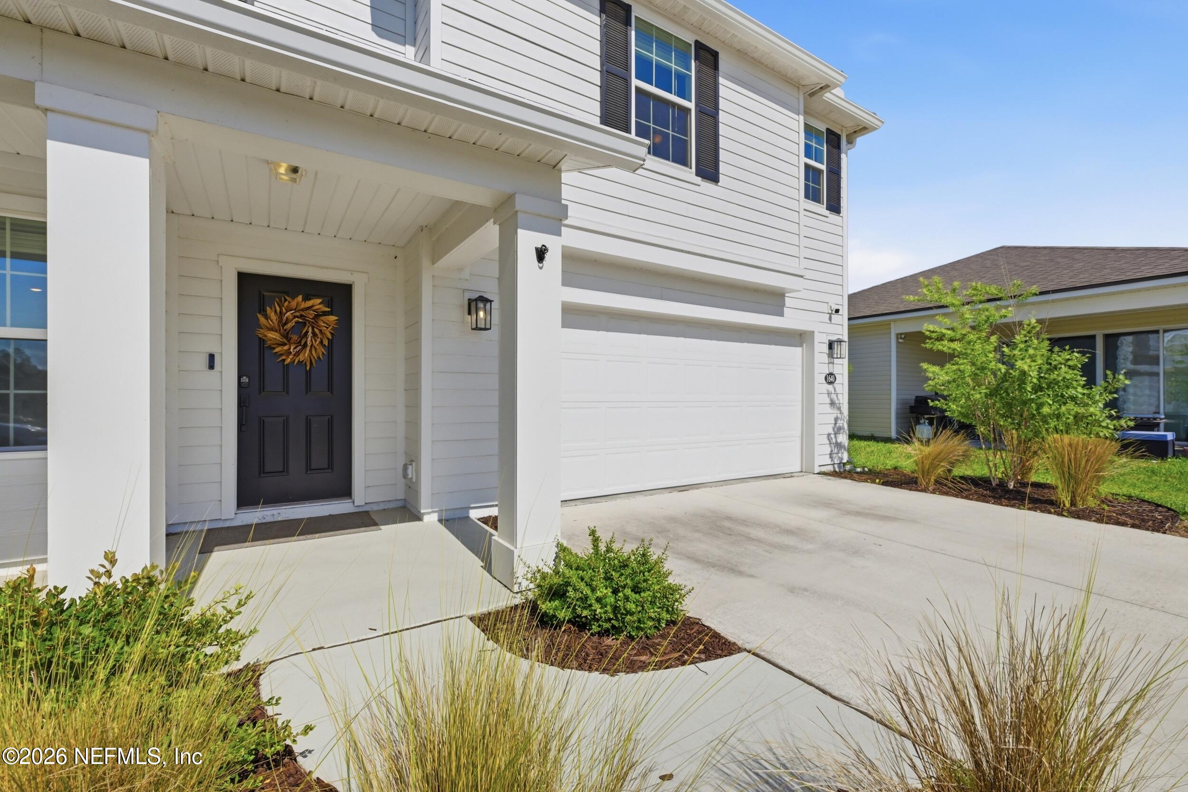
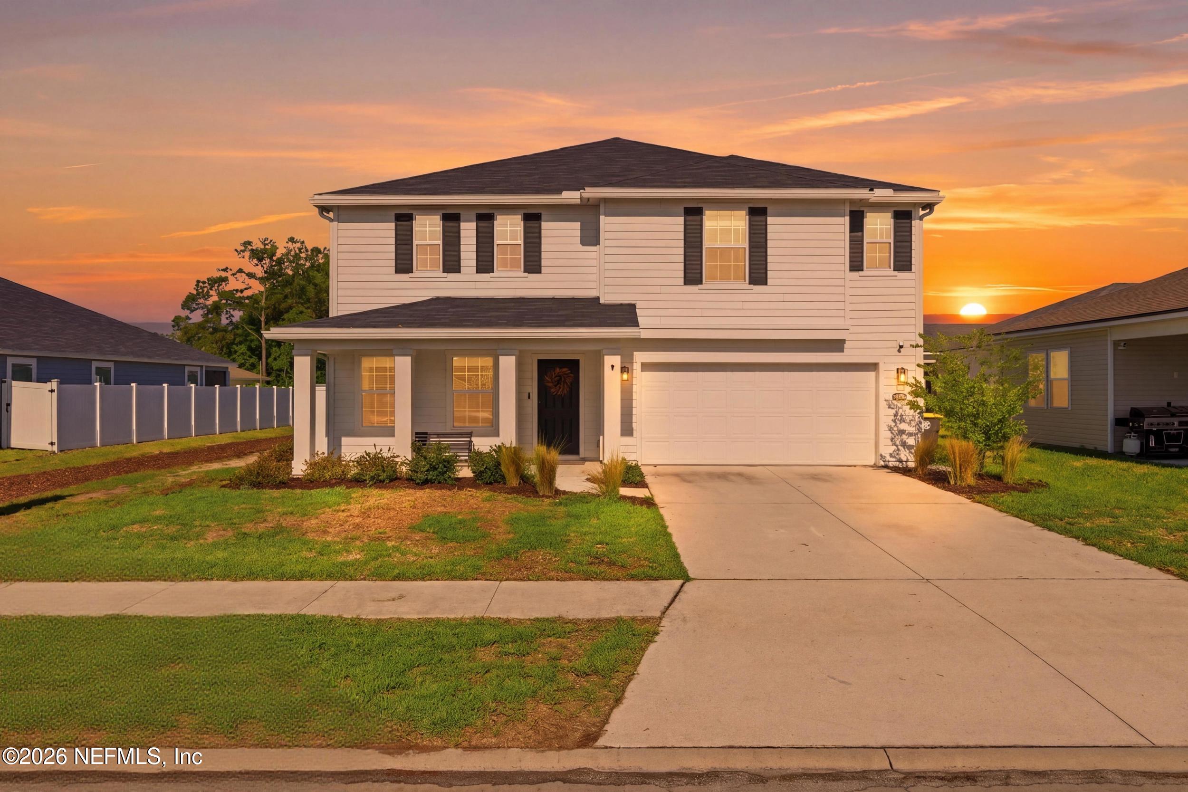
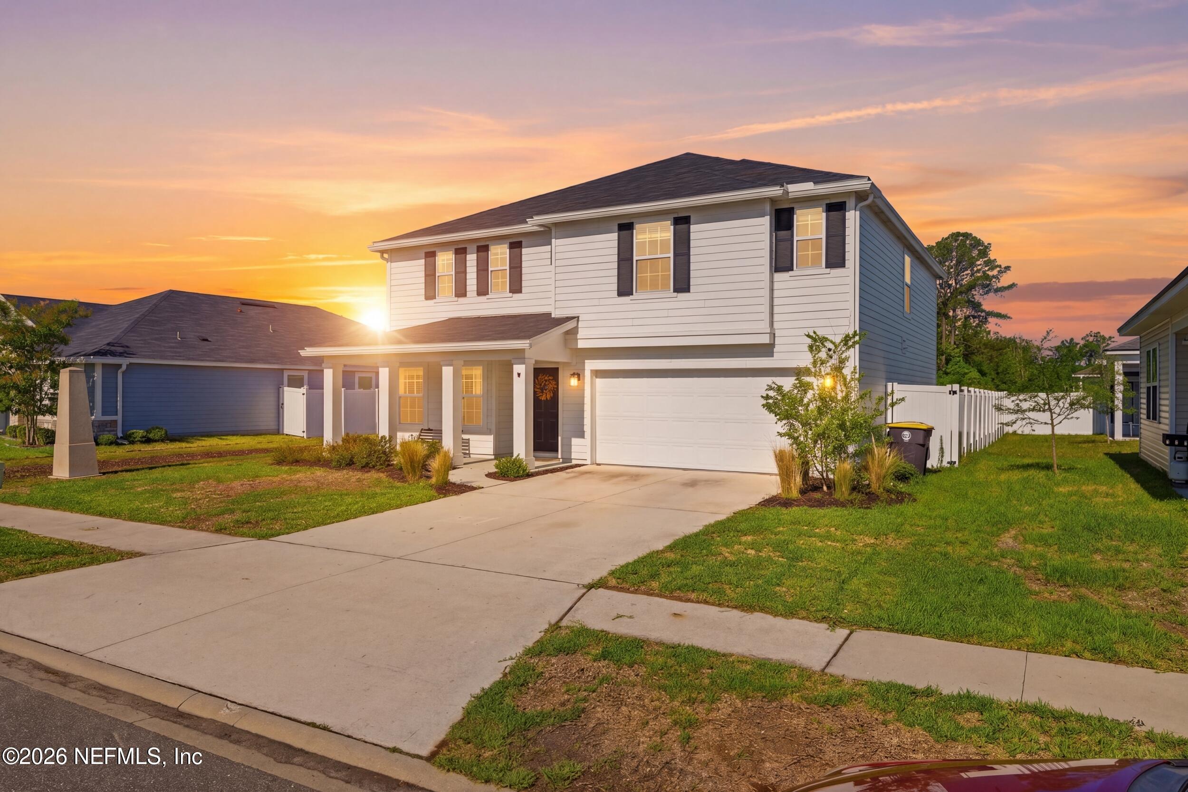
Welcome to this beautifully upgraded 4BR, 3.5 BA home offering the perfect blend of comfort, style, and functionality -- all with NO CDD fees and a low HOA. This bright open-concept floor plan features luxury vinyl flooring throughout the main level, abundant natural light, and a white kitchen with quartz countertops, ample cabinetry, a spacious eat-in area, and seamless flow into the living and dining spaces. Upstairs offers generously sized bedrooms with a spacious flex area perfect for a second living space, playroom, or office. The oversized primary suite includes additional space ideal for a nursery, sitting area, office, or custom closet, plus added windows that create a warm and inviting retreat. Step outside to your private backyard oasis featuring a large fully fenced yard, no direct rear neighbors, and a spacious screened-in patio perfect for relaxing or entertaining. Enjoy an abundance of amenities including: dog park, playground, pool, clubhouse, gym, and pickleball court. This move-in ready home truly checks every box -- schedule your showing today

Save
Ask
Tour
Hide
Share
Listing Snapshot
Price 
$455,000
Days On Site 
0 Days
Bedrooms 
4
Inside Area (SqFt) 
2,889 sqft
Total Baths 
3
Full Baths 
2
Partial Baths 
1
Lot Size 
0.13 Acres
Year Built 
2022
MLS® Number 
2147853
Status 
Active
Property Tax 
$6,403.93
HOA/Condo/Coop Fees 
$36.25 monthly
Sq Ft Source 
Public Records
Friends & Family
Recent Activity
2 hours agoListing first seen on site
2 hours agoListing updated with changes from the MLS®
General Features
Acres 
0.13
Additional Property Use 
ResidentialSingle Family
Attached Garage 
Yes
Garage 
Yes
Garage Spaces 
2
Levels 
Two
Parking 
AttachedGarageGarage Door Opener
Property Sub Type 
Single Family Residence
Sewer 
Public Sewer
Special Circumstances 
Standard
Style 
Traditional
Utilities 
Cable AvailableElectricity ConnectedSewer ConnectedWater Connected
Water Source 
Public
Interior Features
Appliances 
DishwasherDisposalDryerElectric CooktopElectric OvenElectric RangeElectric Water HeaterMicrowaveRefrigeratorWasher
Cooling 
Ceiling Fan(s)Central AirElectric
Flooring 
CarpetVinyl
Heating 
CentralElectric
Interior 
Ceiling Fan(s)Eat-in KitchenEntrance FoyerKitchen IslandOpen FloorplanPantryWalk-In Closet(s)
Laundry Features 
In Unit
Save
Ask
Tour
Hide
Share
Exterior Features
Construction Details 
Frame
Fencing 
FencedBack YardVinyl
Lot Features 
Wooded
Patio And Porch 
CoveredFront PorchRear PorchScreened
Road Frontage 
City Street
Roof 
Shingle
View 
Trees/Woods
Waterview 
Trees/Woods
Community Features
Association Amenities 
PoolBasketball CourtClubhouseDog ParkFitness CenterPlayground
Association Dues 
435
Financing Terms Available 
CashConventionalFHAVA Loan
HOA Fee Frequency 
Annually
MLS Area 
065-Panther Creek/Adams Lake/Duval County-SW
Roads 
Asphalt
Schools
School District
Unknown
Elementary School
Chaffee Trail
Middle School
Chaffee Trail
High School
Baldwin
Listing courtesy of BRANDON HOWELL of LPT REALTY LLC


Listing information is provided by Participants of the Northeast Florida Multiple Listing Service(dba realMLS). IDX information is provided exclusively for personal, non-commercial use, and may not be used for any purpose other than to identify prospective properties consumers may be interested in purchasing. Information is deemed reliable but not guaranteed. Copyright 2026, Northeast Florida Multiple Listing Service(dba realMLS).
Last checked: 2026-05-30 03:56 PM UTC

Neighborhood & Commute
Source: Walkscore
Save
Ask
Tour
Hide
Share