
Save
Ask
Tour
Hide
Share
$665,000
New Listing

14525 AMELIA COVE Drive
Jacksonville, FL 32226

For Sale|Single Family Residence|Active
5
Beds
4
Total Baths
3
Full Baths
1
Partial Bath
3,341
SqFt
$199
/SqFt
2009
Built
Subdivision:
Amelia View
County:
Duval
Listing courtesy of KEITH SAVAGE of EXP REALTY LLC

Due to the health concerns created by Coronavirus we are offering personal 1-1 online video walkthough tours where possible.
Call Now: (904) 694-3844
Is this the listing for you? We can help make it yours.
(904) 694-3844
14525 AMELIA COVE Drive14525 AMELIA COVE Drive14525 AMELIA COVE Drive14525 AMELIA COVE Drive
Save
Ask
Tour
Hide
Share

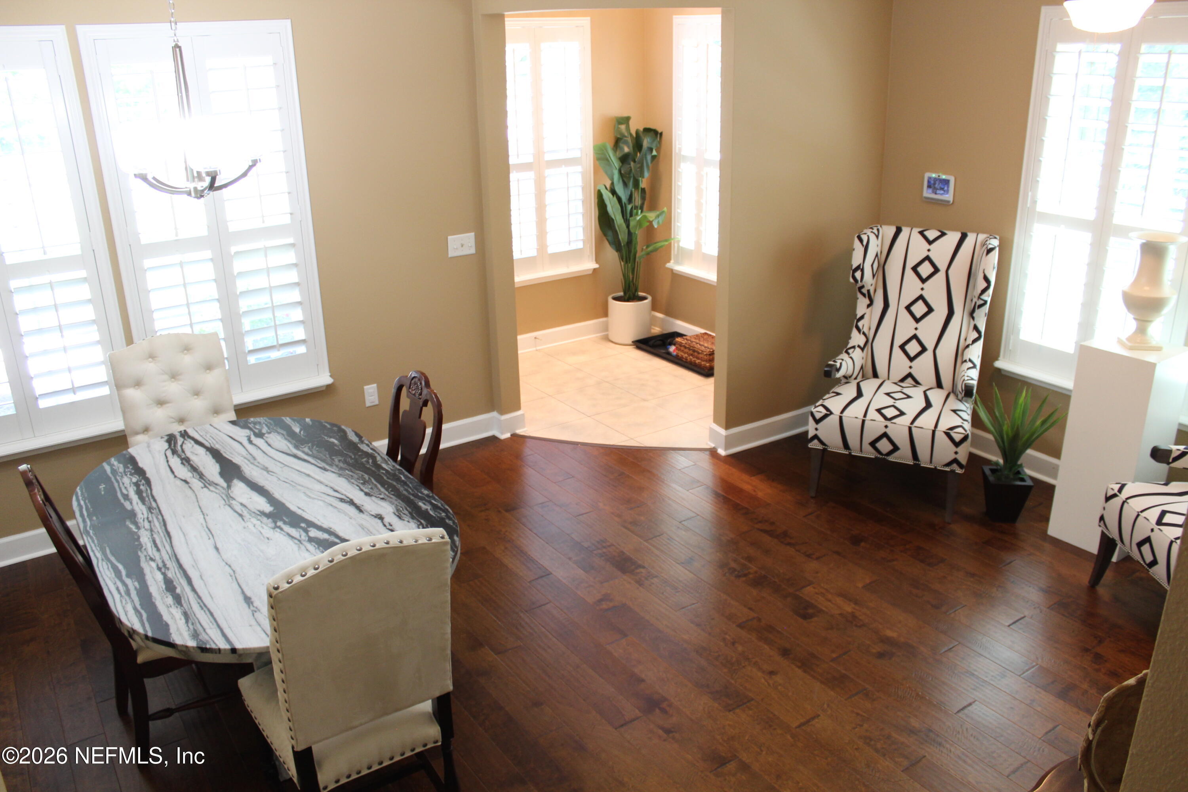
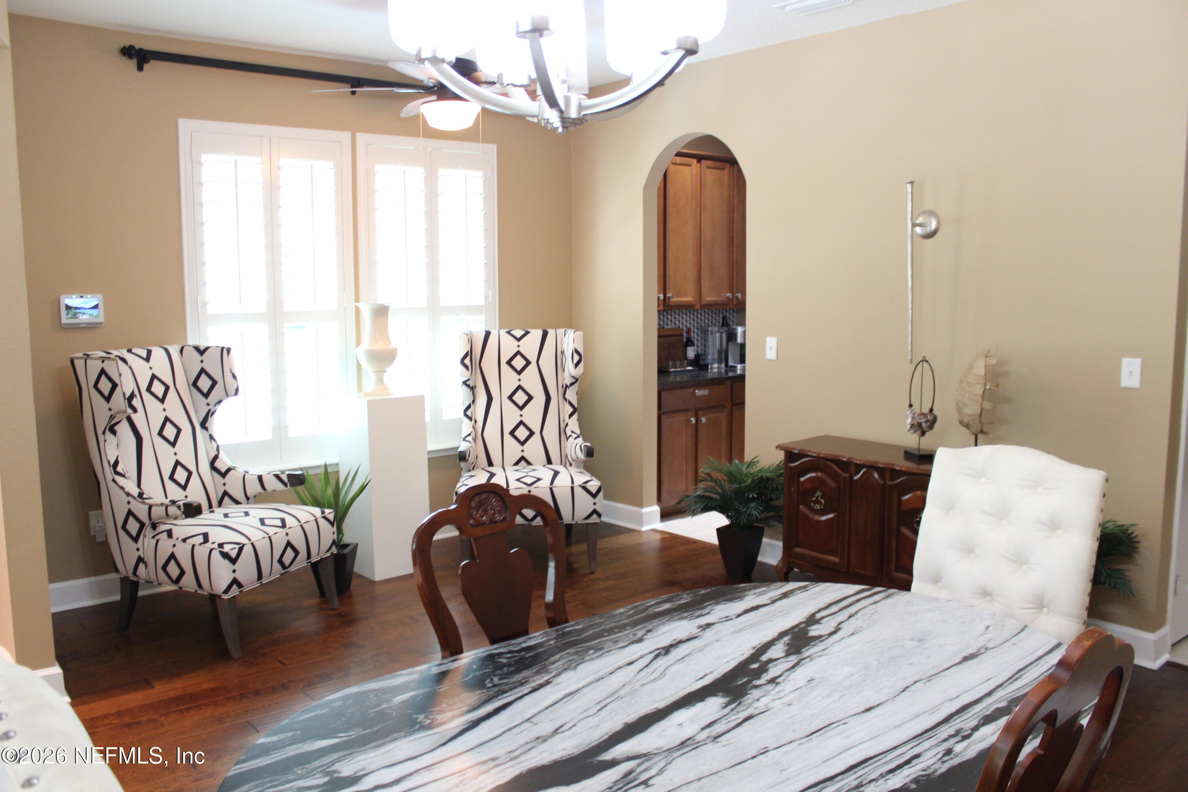
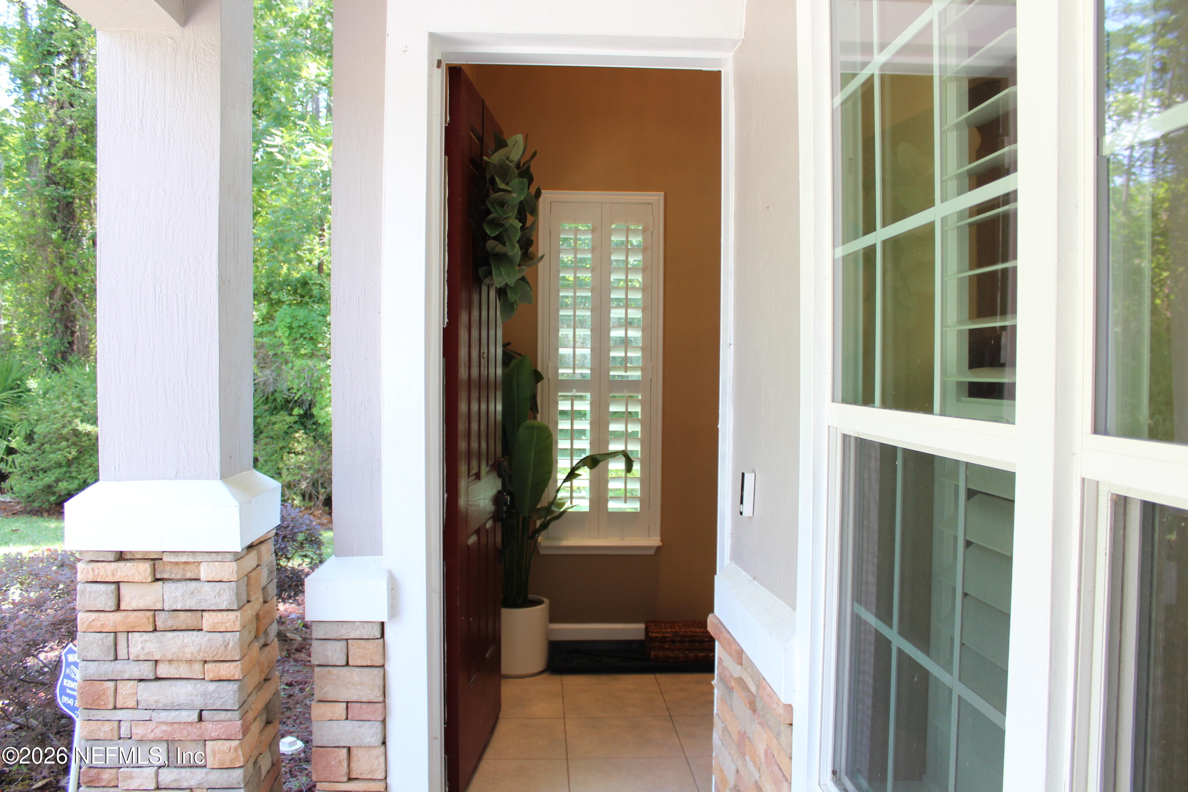
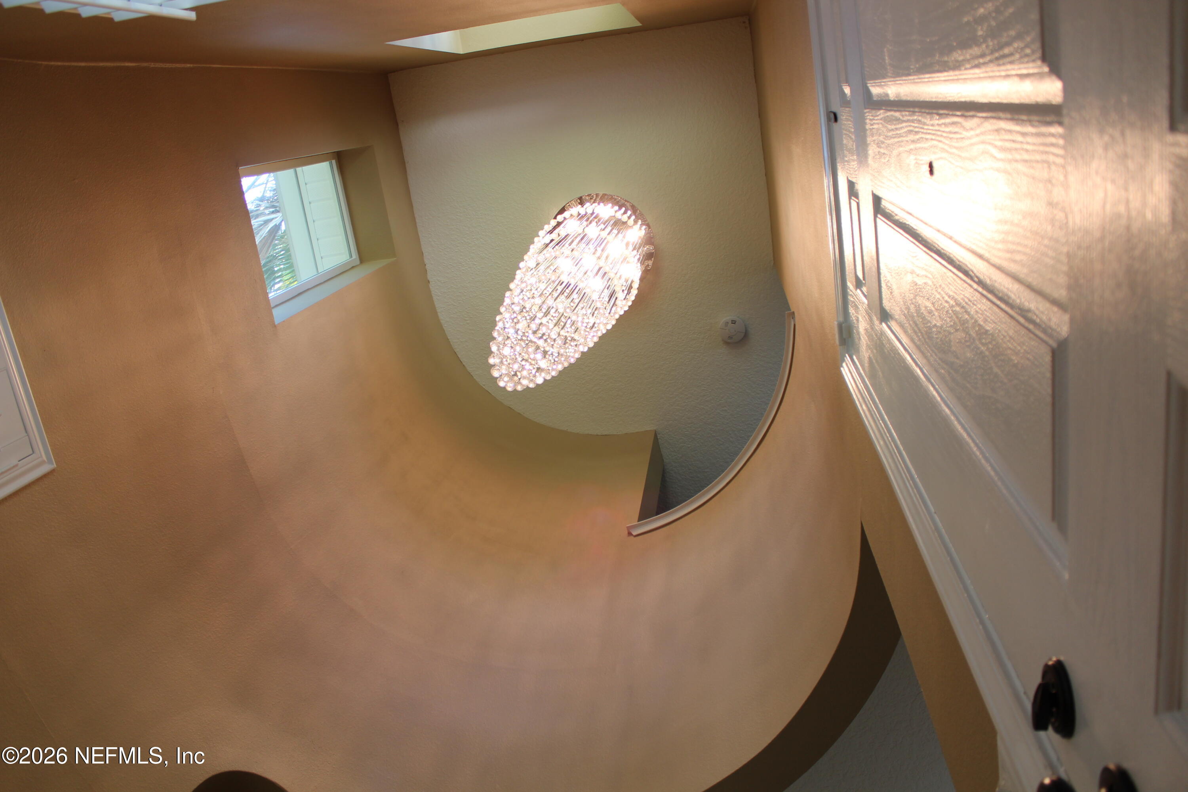
THE PINNACLE OF AMELIA VIEW! Escape the cramped lots of typical neighborhood inventory with this commanding concrete-block estate on a rare triple-preserve lot of nearly 3/4 acre. Enjoy unparalleled privacy bordered by lush forest on three sides. This 5 bedroom/3.5 bathroom sanctuary welcomes you with a grand 2-story foyer, spiral chandelier, and rich wood floors. The chef's kitchen boasts 42'' honey maple cabinets, granite counters, and butler's pantry. The desirable first-floor owners' retreat offers tray ceilings, dual custom walk-in closets, and a spa-inspired bath. Upstairs features a versatile loft/game room. Step outside to a pristine, new designer paver patio and screened lanai overlooking your private acreage. Features an oversized 3-car garage. Buy with absolute peace of mind--this home has been professionally inspected and appraised within the past year for a transparent, fast path to closing!

Save
Ask
Tour
Hide
Share
Listing Snapshot
Price 
$665,000
Days On Site 
0 Days
Bedrooms 
5
Inside Area (SqFt) 
3,341 sqft
Total Baths 
4
Full Baths 
3
Partial Baths 
1
Lot Size 
0.74 Acres
Year Built 
2009
MLS® Number 
2147838
Status 
Active
Property Tax 
$8,897.57
HOA/Condo/Coop Fees 
$375 Semi-Annually
Sq Ft Source 
Public Records
Friends & Family
Recent Activity
13 hours agoListing first seen on site
13 hours agoListing updated with changes from the MLS®
General Features
Acres 
0.74
Additional Property Use 
ResidentialSingle Family
Attached Garage 
Yes
Garage 
Yes
Garage Spaces 
3
Levels 
Two
Parking 
AttachedGarageGarage Door Opener
Property Sub Type 
Single Family Residence
Security 
Security System OwnedSmoke Detector(s)
Sewer 
Public Sewer
Special Circumstances 
Standard
SqFt Total 
4208
Style 
Contemporary
Utilities 
Electricity ConnectedSewer ConnectedWater Connected
Water Source 
Public
Zoning 
Residential
Interior Features
Appliances 
DishwasherDisposalDryerElectric RangeMicrowaveRefrigeratorWasher
Cooling 
Ceiling Fan(s)Central AirElectric
Flooring 
TileWood
Furnished 
Unfurnished
Heating 
CentralElectric
Interior 
Ceiling Fan(s)His and Hers ClosetsKitchen IslandPantryVaulted Ceiling(s)Walk-In Closet(s)Master Downstairs
Laundry Features 
Electric Dryer HookupLower LevelWasher Hookup
Save
Ask
Tour
Hide
Share
Exterior Features
Construction Details 
BlockStucco
Patio And Porch 
PatioPorchScreened
Roof 
Shingle
Community Features
Association Amenities 
PoolBasketball CourtBoat DockClubhousePlaygroundRV/Boat Storage
Association Dues 
375
Community Features 
Sidewalks
Financing Terms Available 
CashConventionalFHAVA Loan
HOA Fee Frequency 
Semi-Annually
MLS Area 
096-Ft George/Blount Island/Cedar Point
Schools
School District
Unknown
Elementary School
New Berlin
Middle School
Oceanway
High School
First Coast
Listing courtesy of KEITH SAVAGE of EXP REALTY LLC


Listing information is provided by Participants of the Northeast Florida Multiple Listing Service(dba realMLS). IDX information is provided exclusively for personal, non-commercial use, and may not be used for any purpose other than to identify prospective properties consumers may be interested in purchasing. Information is deemed reliable but not guaranteed. Copyright 2026, Northeast Florida Multiple Listing Service(dba realMLS).
Last checked: 2026-05-30 03:56 PM UTC

Neighborhood & Commute
Source: Walkscore
Save
Ask
Tour
Hide
Share