
Save
Ask
Tour
Hide
Share
$319,900
New Listing

12761 DAYLIGHT Trail
Jacksonville, FL 32218

For Sale|Single Family Residence|Active
3
Beds
2
Total Baths
2
Full Baths
1,887
SqFt
$170
/SqFt
2003
Built
Subdivision:
Daybreak Woods
County:
Duval
Listing courtesy of KYLIE KRAUS of COASTAL ROOTS REALTY, LLC

Due to the health concerns created by Coronavirus we are offering personal 1-1 online video walkthough tours where possible.
Call Now: (904) 694-3844
Is this the listing for you? We can help make it yours.
(904) 694-3844
12761 DAYLIGHT Trail12761 DAYLIGHT Trail12761 DAYLIGHT Trail12761 DAYLIGHT Trail
Save
Ask
Tour
Hide
Share

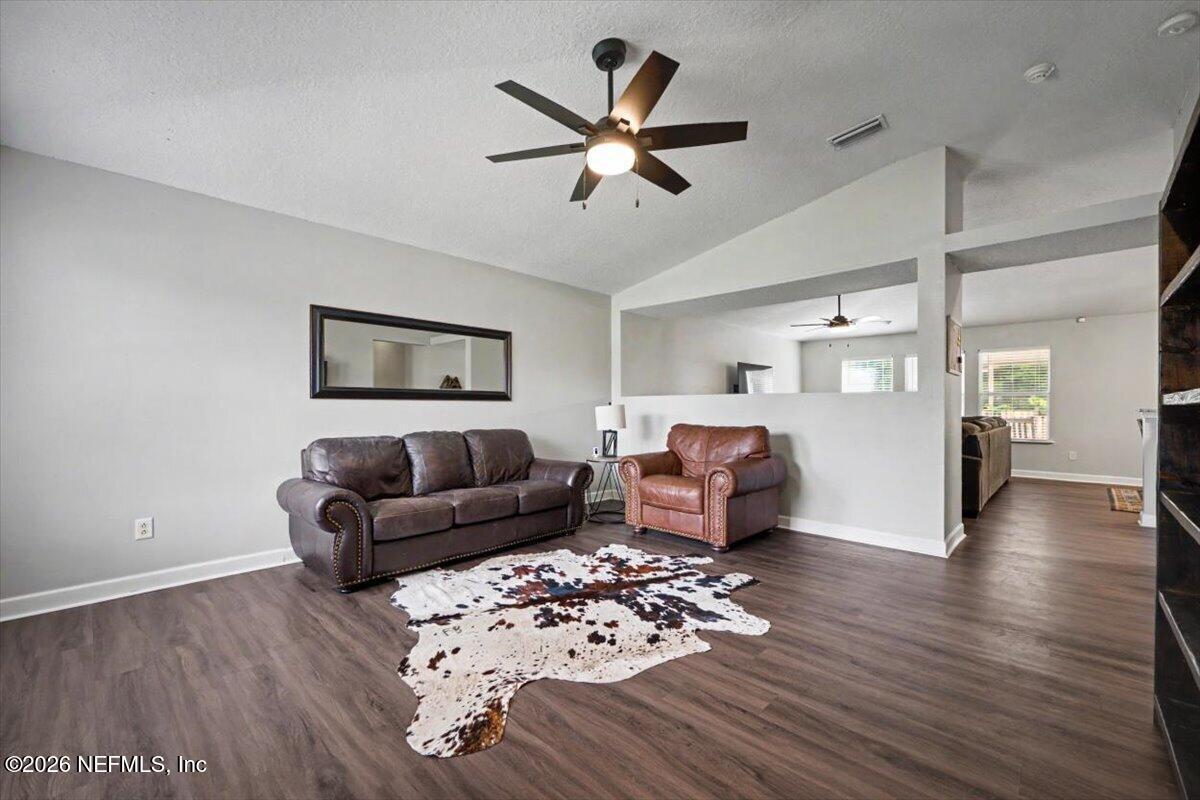
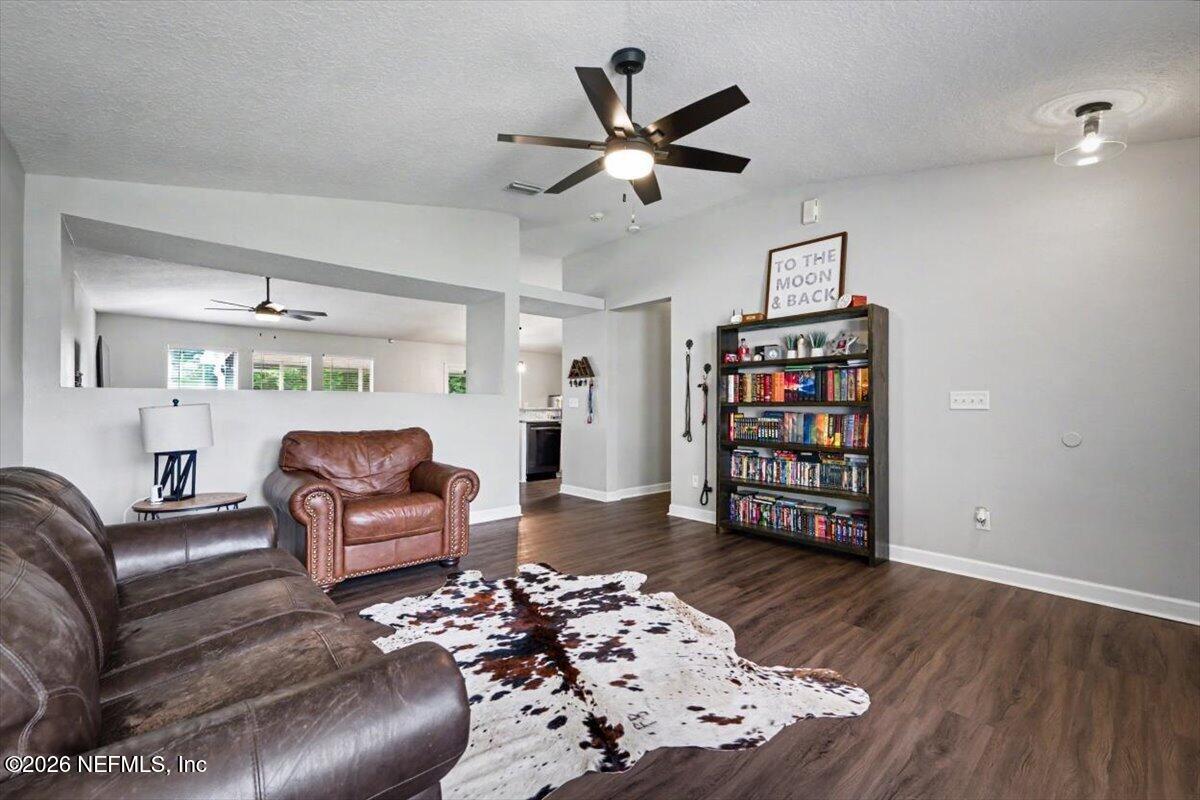
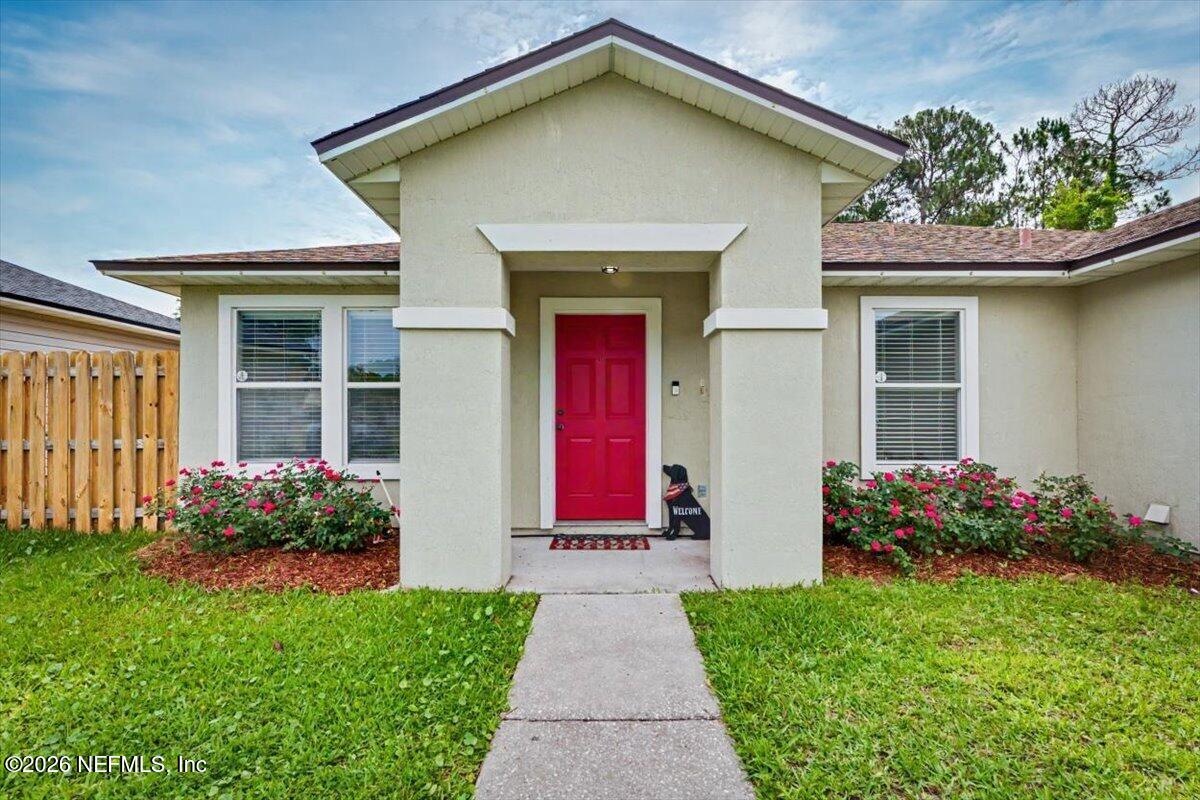
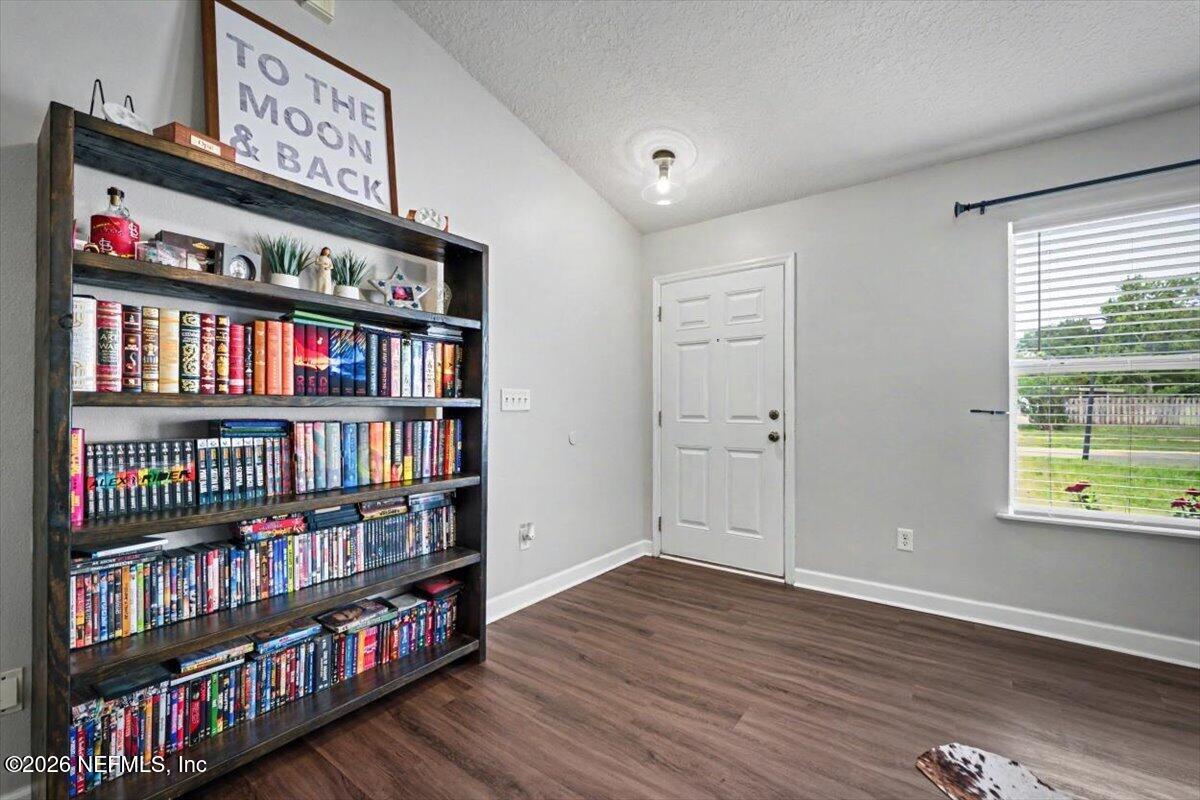
Welcome home to comfort and easy living in this 3 bedroom, 2 bath open concept home that feels spacious from the moment you walk in. The kitchen is truly the heart of the home with granite countertops, real wood white cabinetry, black stainless appliances, reverse osmosis at the sink, and a whole home water softener, making it perfect for everyday living and entertaining alike. Two separate living spaces provide flexibility for a second sitting area, office, playroom, or media space. The oversized primary suite offers plenty of room to relax and unwind, while the newly updated ensuite features dual vanities, a linen closet, walk in closet, and beautifully renovated walk in shower. Enjoy peaceful wooded views from the screened in porch overlooking the fully and newly fenced backyard, ideal for pets, play, or quiet evenings at home. A functional, inviting home that is truly move in ready.

Save
Ask
Tour
Hide
Share
Listing Snapshot
Price 
$319,900
Days On Site 
0 Days
Bedrooms 
3
Inside Area (SqFt) 
1,887 sqft
Total Baths 
2
Full Baths 
2
Partial Baths 
N/A
Lot Size 
0.2 Acres
Year Built 
2003
MLS® Number 
2147639
Status 
Active
Property Tax 
$4,899.58
HOA/Condo/Coop Fees 
$27.08 monthly
Sq Ft Source 
Public Records
Friends & Family
Recent Activity
2 hours agoListing first seen on site
2 hours agoListing updated with changes from the MLS®
General Features
Acres 
0.2
Additional Property Use 
ResidentialSingle Family
Attached Garage 
Yes
Direction Faces 
West
Garage 
Yes
Garage Spaces 
2
Levels 
One
Parking 
AttachedGarageGarage Door OpenerOff Street
Property Condition 
Updated/Remodeled
Property Sub Type 
Single Family Residence
Security 
Smoke Detector(s)
Sewer 
Public Sewer
SqFt Total 
2377
Style 
RanchTraditionalOther
Utilities 
Cable AvailableElectricity ConnectedSewer ConnectedWater Connected
Water Source 
Public
Zoning 
PUD
Interior Features
Appliances 
DishwasherElectric OvenElectric RangeElectric Water HeaterIce MakerMicrowaveRefrigeratorWater Softener Owned
Cooling 
Ceiling Fan(s)Central AirElectric
Electric 
Underground
Flooring 
Carpet
Furnished 
Negotiable
Heating 
CentralElectricHeat Pump
Interior 
Ceiling Fan(s)Kitchen IslandOpen FloorplanPantryVaulted Ceiling(s)Walk-In Closet(s)Master Downstairs
Laundry Features 
Electric Dryer HookupIn UnitWasher Hookup
Bathroom 2 
Dimensions - 9.90 x 4.70Level - MainDescription - Updated, Tile tub/shower combo
Bedroom 2 
Dimensions - 12.30 x 10.60Level - MainDescription - Carpet
Bedroom 3 
Dimensions - 10.60 x 11.40Level - MainDescription - Carpet
Dining Room 
Dimensions - 12.50 x 10.00Level - MainDescription - New Chandelier
Family Room 
Dimensions - 14.00 x 19.00Level - MainDescription - New Ceiling Fan
Kitchen 
Dimensions - 12.50 x 8.50Level - MainDescription - Granite Countertops, Real Wood Cabinets
Laundry 
Dimensions - 7.60 x 7.90Level - MainDescription - Brick Accent Wall, Cabinets, Hanging Bar
Living Room 
Dimensions - 14.50 x 16.00Level - MainDescription - New Ceiling Fan
Primary Bathroom 
Dimensions - 9.90 x 8.40Level - MainDescription - Updated, Walk-In Shower, Dual Vanity
Primary Bedroom 
Dimensions - 20.20 x 18.10Level - MainDescription - Large, Oversized
Save
Ask
Tour
Hide
Share
Exterior Features
Construction Details 
StuccoVinyl Siding
Fencing 
FencedFullWood
Lot Features 
ClearedSprinklers In Front
Patio And Porch 
CoveredPorchRear PorchScreened
Road Frontage 
City Street
Roof 
Shingle
View 
Trees/Woods
Waterview 
Trees/Woods
Community Features
Association Amenities 
ManagementBasketball CourtPlayground
Association Dues 
325
Community Features 
CurbsSidewalksStreet Lights
Financing Terms Available 
CashConventionalFHAVA Loan
HOA Fee Frequency 
Annually
MLS Area 
092-Oceanway/Pecan Park
Roads 
AsphaltPaved
Schools
School District
Unknown
Elementary School
Louis Sheffield
Middle School
Oceanway
High School
First Coast
Listing courtesy of KYLIE KRAUS of COASTAL ROOTS REALTY, LLC


Listing information is provided by Participants of the Northeast Florida Multiple Listing Service(dba realMLS). IDX information is provided exclusively for personal, non-commercial use, and may not be used for any purpose other than to identify prospective properties consumers may be interested in purchasing. Information is deemed reliable but not guaranteed. Copyright 2026, Northeast Florida Multiple Listing Service(dba realMLS).
Last checked: 2026-05-29 02:45 PM UTC

Neighborhood & Commute
Source: Walkscore
Save
Ask
Tour
Hide
Share