

11592 PACEYS POND CircleJacksonville, FL 32222
Due to the health concerns created by Coronavirus we are offering personal 1-1 online video walkthough tours where possible.
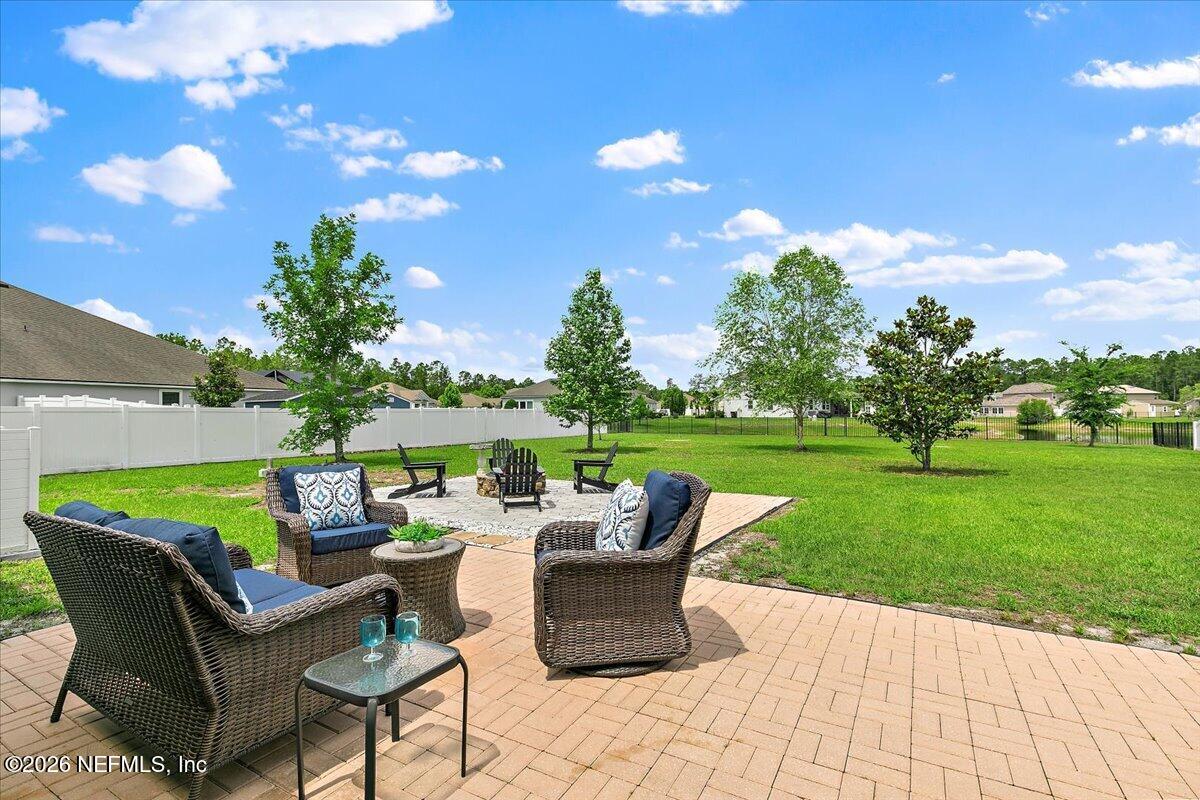
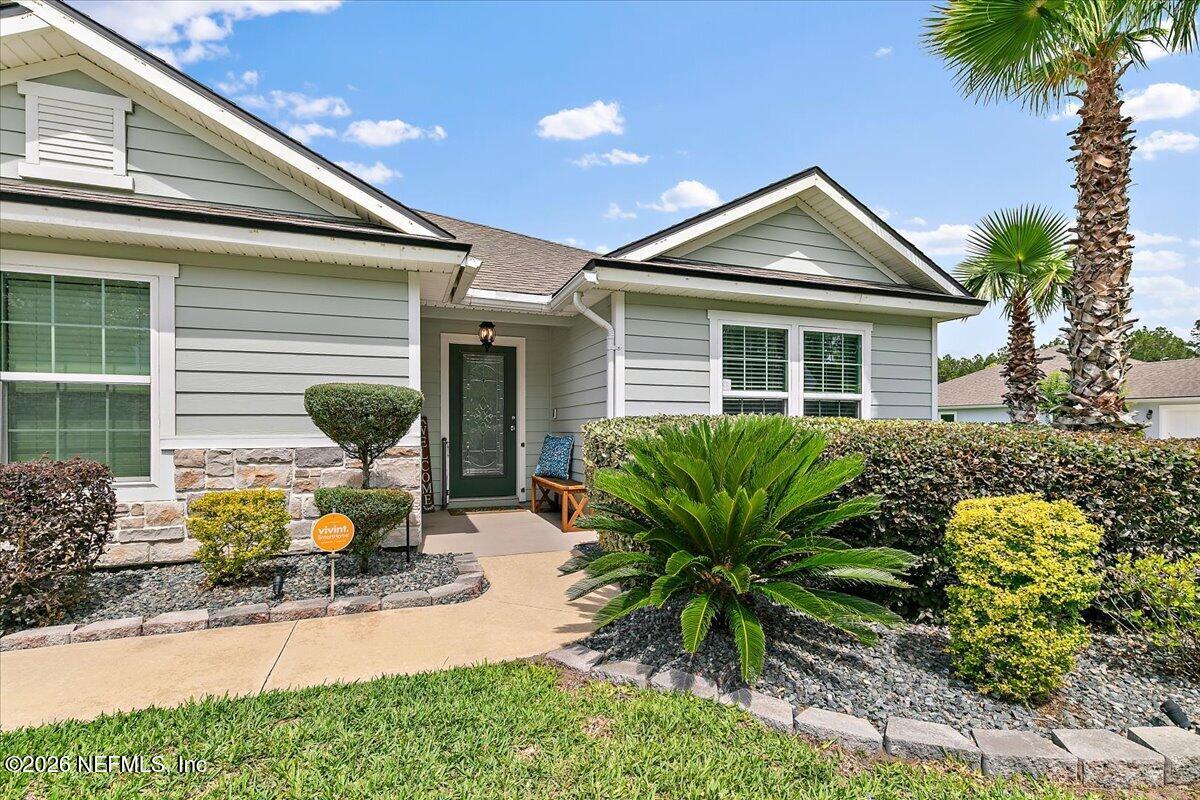
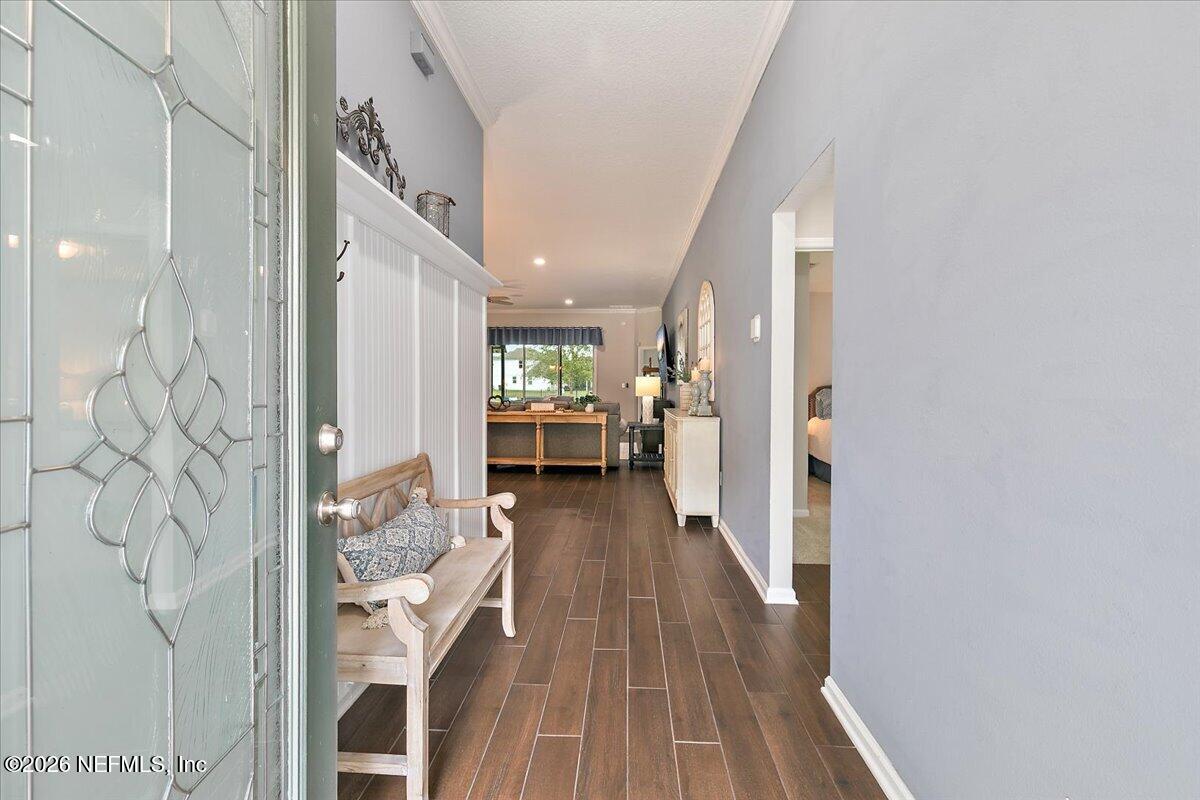
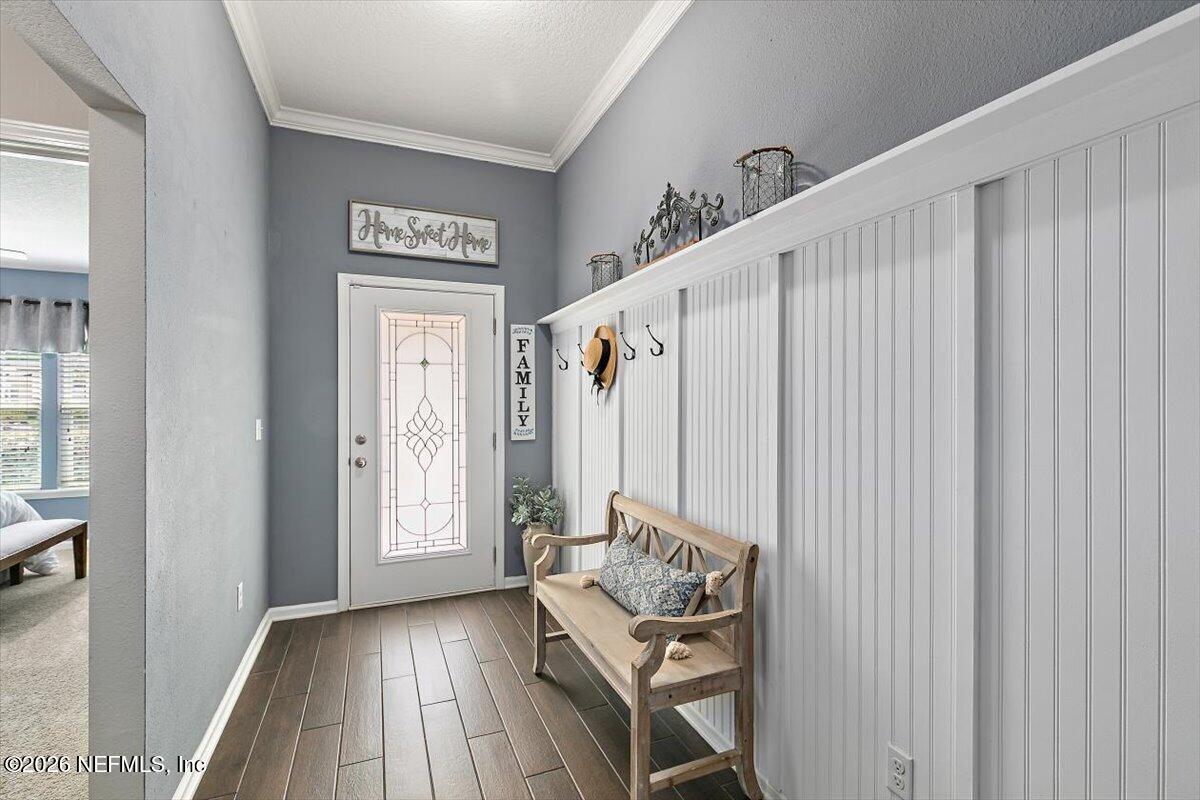
*JOIN US! OPEN HOUSE, Sat May 30, 1-3*Welcome Home to your BACKYARD OASIS offering PICTURESQUE VIEWS & STUNNING LAKEFRONT SUNSETS on Over Half Acre, 100' wide lot! This highly desirable Open Concept Plan is a 4/3, single story w/ high ceilings & generous living space, a true Entertainer's Delight! Chef's kitchen features large island, granite counters, 42'' uppers, ceran-top range, SS appliances, deep WALK-IN PANTRY & sunlit breakfast room. Elegant customized foyer invites you into the spacious living & dining area w/ water views. LUXURIOUS PRIMARY SUITE on serene setting, extended sitting area, BARN DOOR to ensuite bath, walk-in closet, double vanities, soaking tub & sep shower. 2nd BR is Guest Suite w/ lake view, adjacent full bath & sep door to lanai; BR's 3 & 4 share 3rd full bath. Triple 8' sliders open to Screened Lanai & Huge Backyard w/ extended paver patio, fire pit & shed. Side entry 3-car tandem garage offers space for workshop/storage. Low HOA,NO CDD. Near Oakleaf Town Cent **SPECIAL FEATURES, UPGRADES & UPDATES** *.58 Acre Lakefront/Pond lot *Fully Fenced Back yard with plenty of room for pool, play yard & gardens with room to roam *Single Story 4/3, 3-way split plan *Open Concept Gathering Room *Wood-look tile and crown molding throughout main areas *Extensive carpentry at foyer *Fabulous Outdoor Living with Covered Screened Lanai and Extended Paver Patio + Fire Pit + Shed *Side-entry oversized garage, tandem style *Primary Suite w/ Double vanities, Garden tub, glass-enclosed shower and Deep walk-in-closet, Barn door to bath *Vivint Alarm System with doorbell camera and additional outdoor camera, connects to app on mobile phone *Smart thermostat, also app friendly *Automatic blinds with remote in family room at sliding glass door *8 new wired smoke detectors *6 TV wall mounts *Built in 2018 with Many Energy Saving Features* *Close to Oakleaf Town Center, First Coast Expressway, restaurants, shops, hospitals & more!
| 15 hours ago | Listing first seen on site | |
| 15 hours ago | Listing updated with changes from the MLS® |

Listing information is provided by Participants of the Northeast Florida Multiple Listing Service(dba realMLS). IDX information is provided exclusively for personal, non-commercial use, and may not be used for any purpose other than to identify prospective properties consumers may be interested in purchasing. Information is deemed reliable but not guaranteed. Copyright 2026, Northeast Florida Multiple Listing Service(dba realMLS).
Last checked: 2026-05-28 04:29 PM UTC
Did you know? You can invite friends and family to your search. They can join your search, rate and discuss listings with you.