
Save
Ask
Tour
Hide
Share
$249,900
New Listing

8462 BUTTERCUP Street
Jacksonville, FL 32210

For Sale|Single Family Residence|Active
3
Beds
2
Total Baths
2
Full Baths
1,394
SqFt
$179
/SqFt
2026
Built
Subdivision:
Jacksonville Heights
County:
Duval
Listing courtesy of HEATHER BILTOC of HERRON REAL ESTATE LLC

Due to the health concerns created by Coronavirus we are offering personal 1-1 online video walkthough tours where possible.

Call Now: (904) 694-3844
Is this the listing for you? We can help make it yours.
(904) 694-3844
8462 BUTTERCUP Street8462 BUTTERCUP Street8462 BUTTERCUP Street8462 BUTTERCUP Street
Save
Ask
Tour
Hide
Share

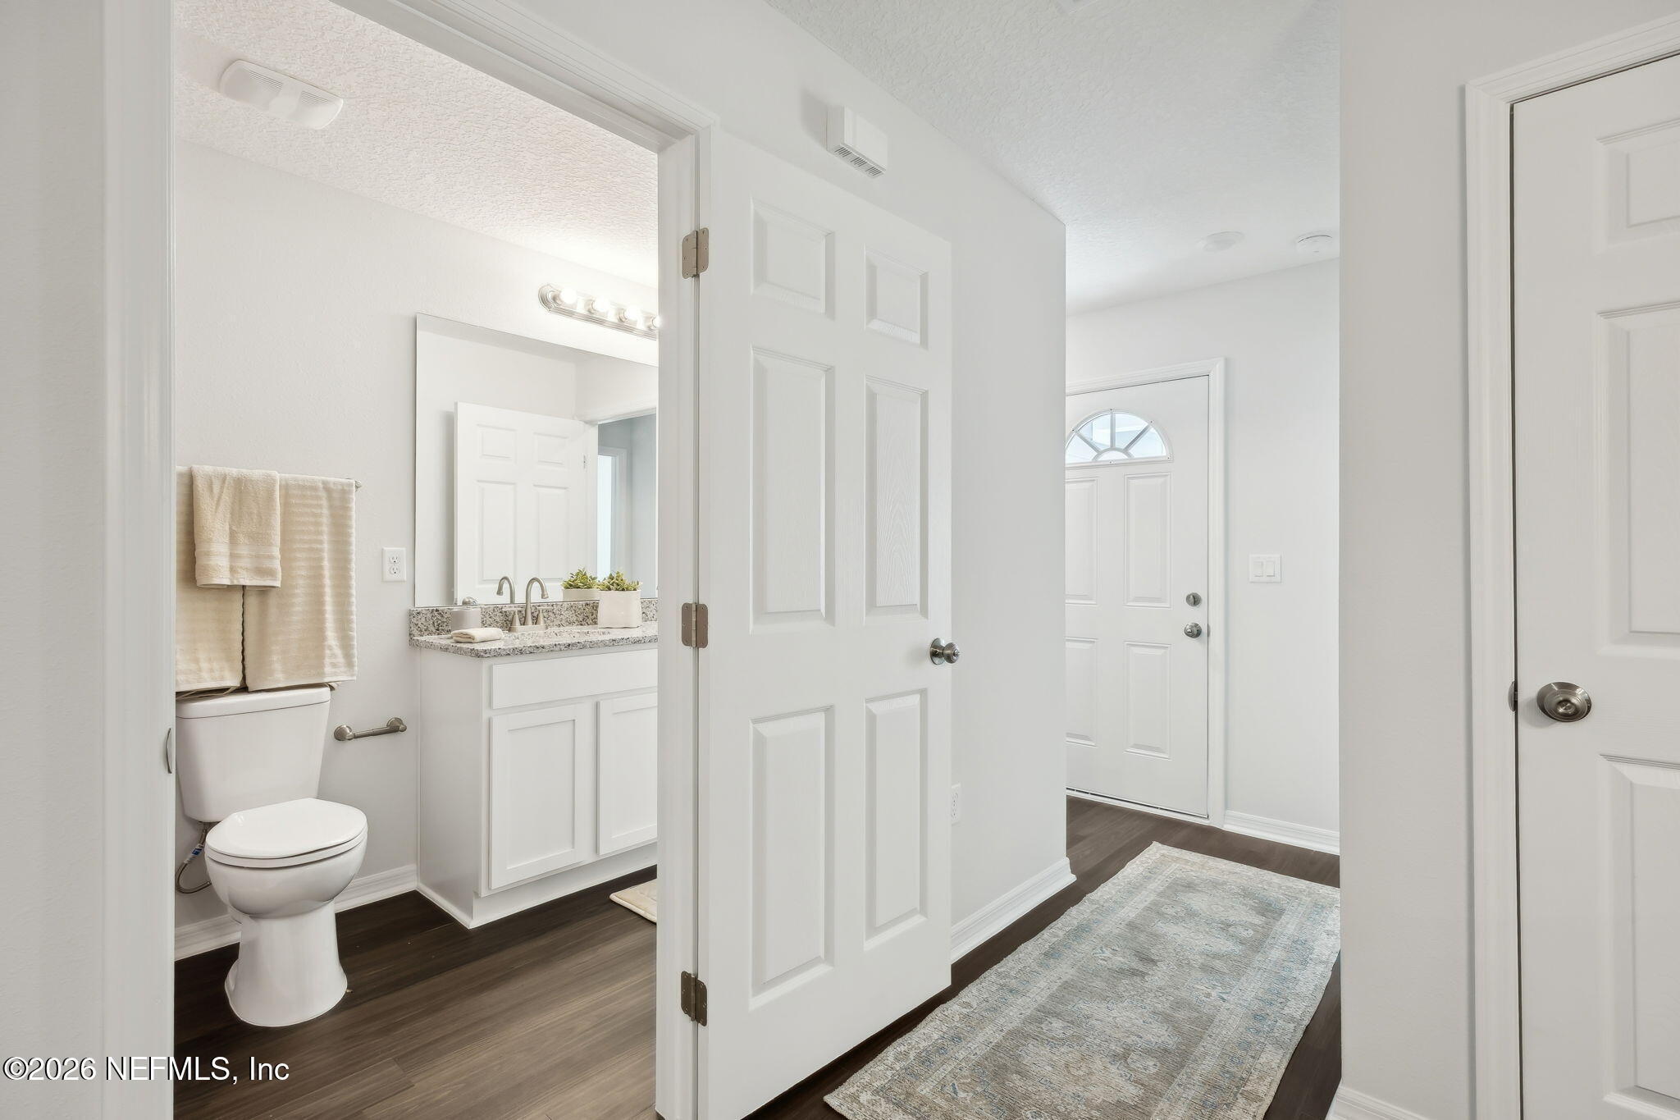
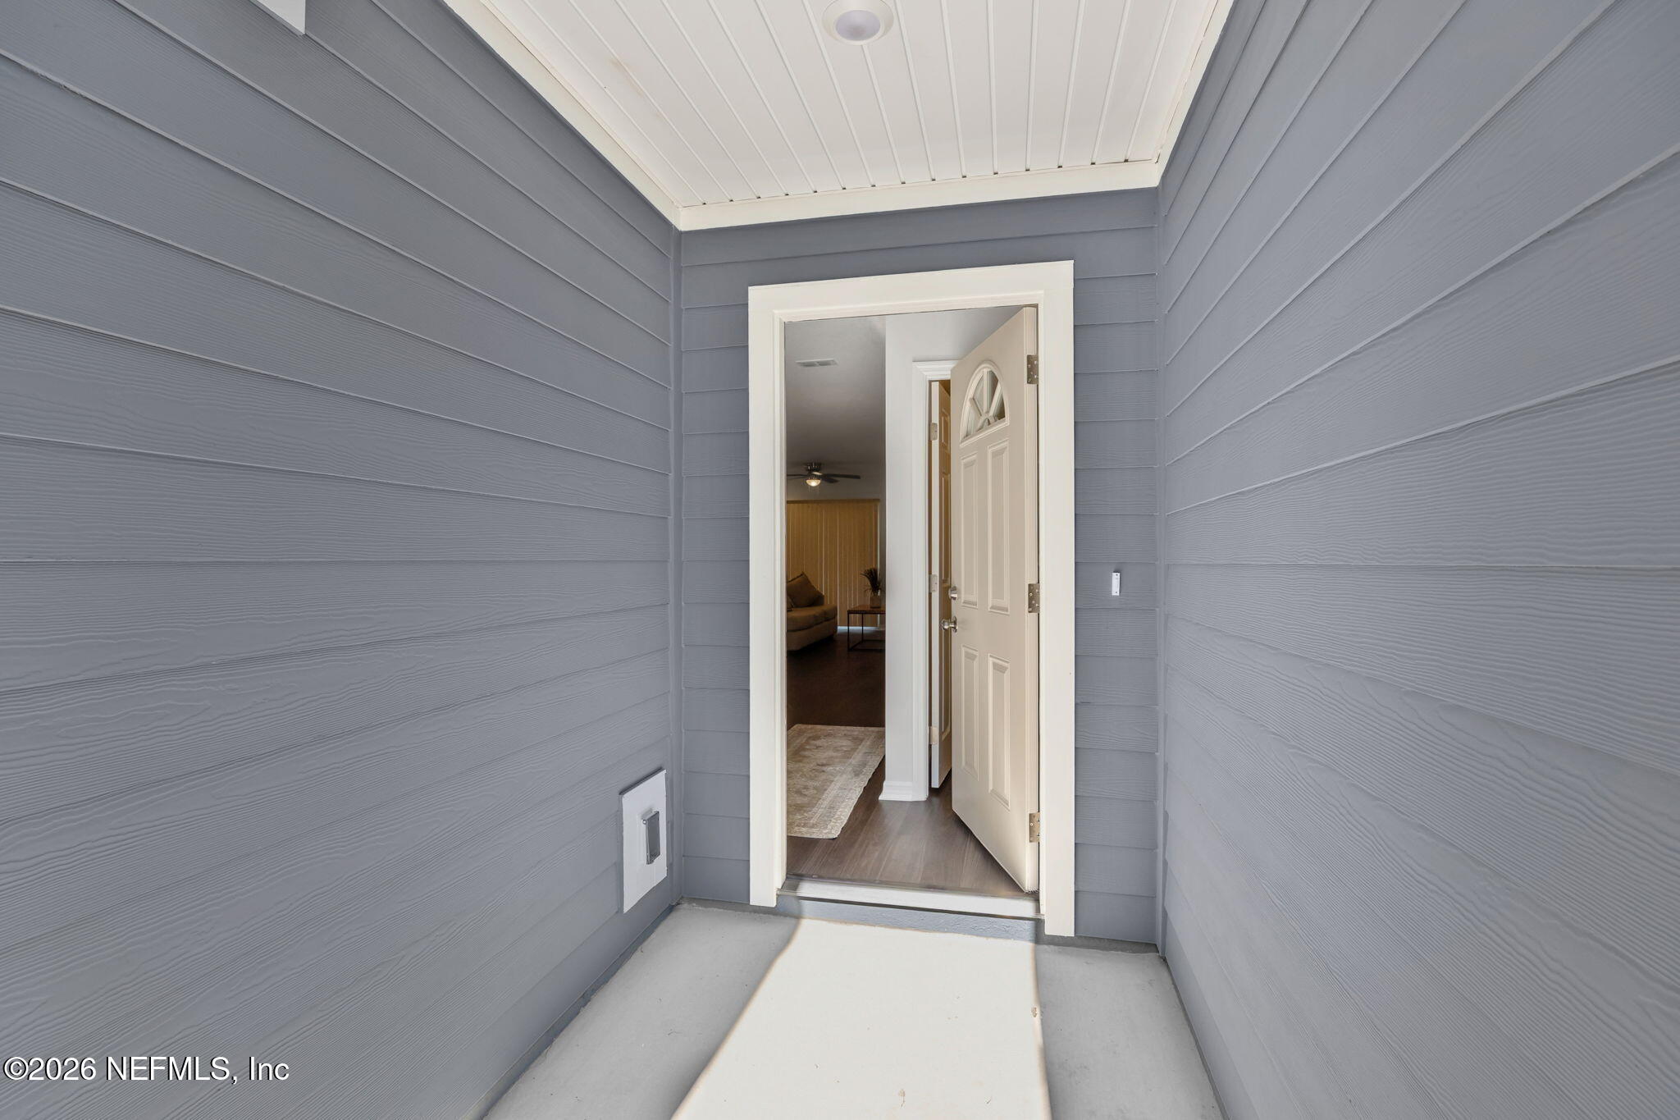
Your search stops here! This stunning new construction home in Jacksonville Heights offers the perfect blend of modern style, comfort, and convenience. Experience the charm of brand-new construction in this 3-bedroom with a 4th conforming office, 2-bath home, featuring 1,394 square feet of thoughtfully designed living space. Enjoy a bright open-concept layout perfect for entertaining, a spacious kitchen with direct garage access, and a long driveway with plenty of parking space. Whether you're a first-time homebuyer ready to invest in yourself or an investor looking to add a great property to your rental portfolio, this home checks every box. Conveniently located just 15 minutes from NAS Jacksonville with quick access to shopping, dining, and major highways, this is an opportunity you don't want to miss!

Save
Ask
Tour
Hide
Share
Listing Snapshot
Price 
$249,900
Days On Site 
0 Days
Bedrooms 
3
Inside Area (SqFt) 
1,394 sqft
Total Baths 
2
Full Baths 
2
Partial Baths 
N/A
Lot Size 
N/A
Year Built 
2026
MLS® Number 
2147345
Status 
Active
Property Tax 
N/A
HOA/Condo/Coop Fees 
N/A
Sq Ft Source 
Plans
Friends & Family
Recent Activity
16 hours agoListing first seen on site
16 hours agoListing updated with changes from the MLS®
General Features
Additional Property Use 
Residential
Attached Garage 
Yes
Garage 
Yes
Garage Spaces 
1
Levels 
One
Parking 
AttachedGarage
Property Condition 
New Construction
Property Sub Type 
Single Family Residence
Sewer 
Septic Tank
Special Circumstances 
Standard
Utilities 
Electricity Available
Water Source 
Well
Interior Features
Appliances 
DishwasherDisposalElectric CooktopElectric OvenFreezerIce MakerMicrowaveRefrigerator
Cooling 
Ceiling Fan(s)Central AirElectric
Flooring 
CarpetVinyl
Furnished 
Unfurnished
Heating 
CentralElectric
Interior 
Ceiling Fan(s)Kitchen IslandOpen FloorplanPantryWalk-In Closet(s)
Laundry Features 
Electric Dryer HookupIn UnitWasher Hookup
Save
Ask
Tour
Hide
Share
Exterior Features
Construction Details 
Fiber Cement
Fencing 
FencedBack Yard
Roof 
Shingle
Community Features
Financing Terms Available 
CashConventionalFHAVA Loan
MLS Area 
061-Herlong/Normandy Area
Listing courtesy of HEATHER BILTOC of HERRON REAL ESTATE LLC


Listing information is provided by Participants of the Northeast Florida Multiple Listing Service(dba realMLS). IDX information is provided exclusively for personal, non-commercial use, and may not be used for any purpose other than to identify prospective properties consumers may be interested in purchasing. Information is deemed reliable but not guaranteed. Copyright 2026, Northeast Florida Multiple Listing Service(dba realMLS).
Last checked: 2026-05-28 04:29 PM UTC

Neighborhood & Commute
Source: Walkscore
Save
Ask
Tour
Hide
Share