

6067 WAR ADMIRAL RoadJacksonville, FL 32234
Due to the health concerns created by Coronavirus we are offering personal 1-1 online video walkthough tours where possible.
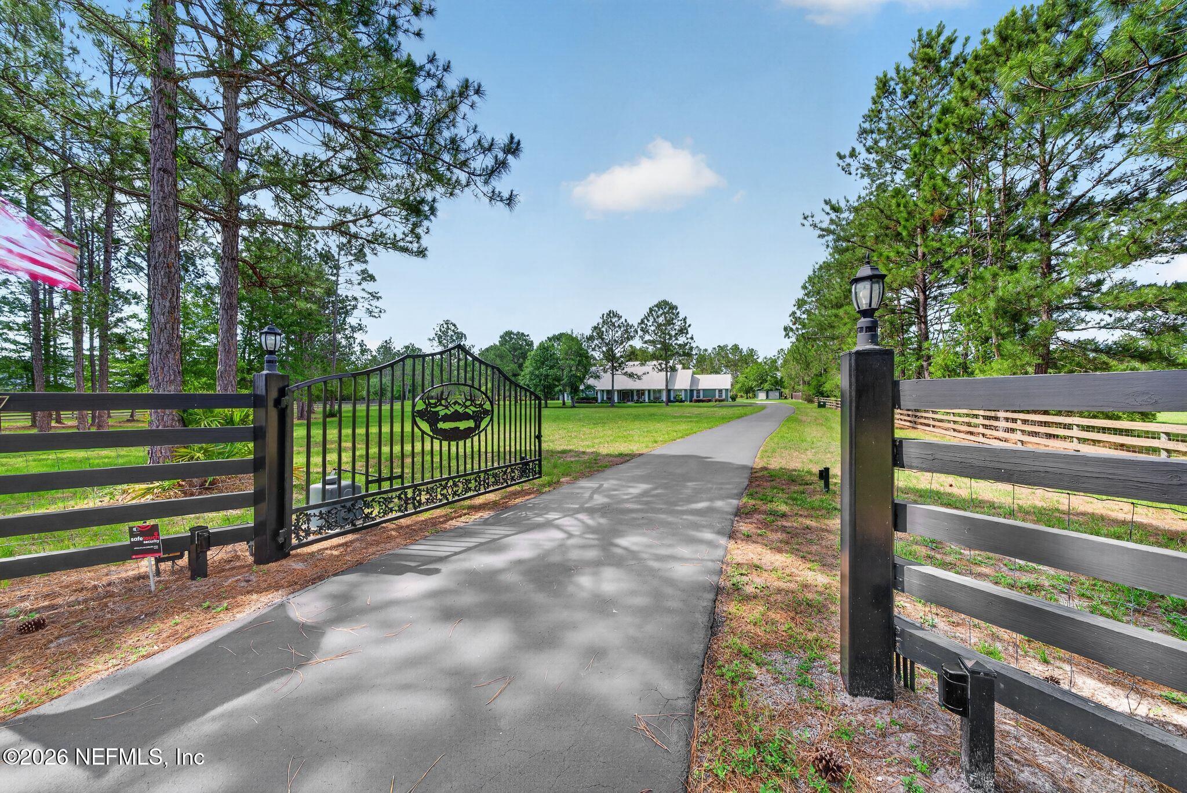
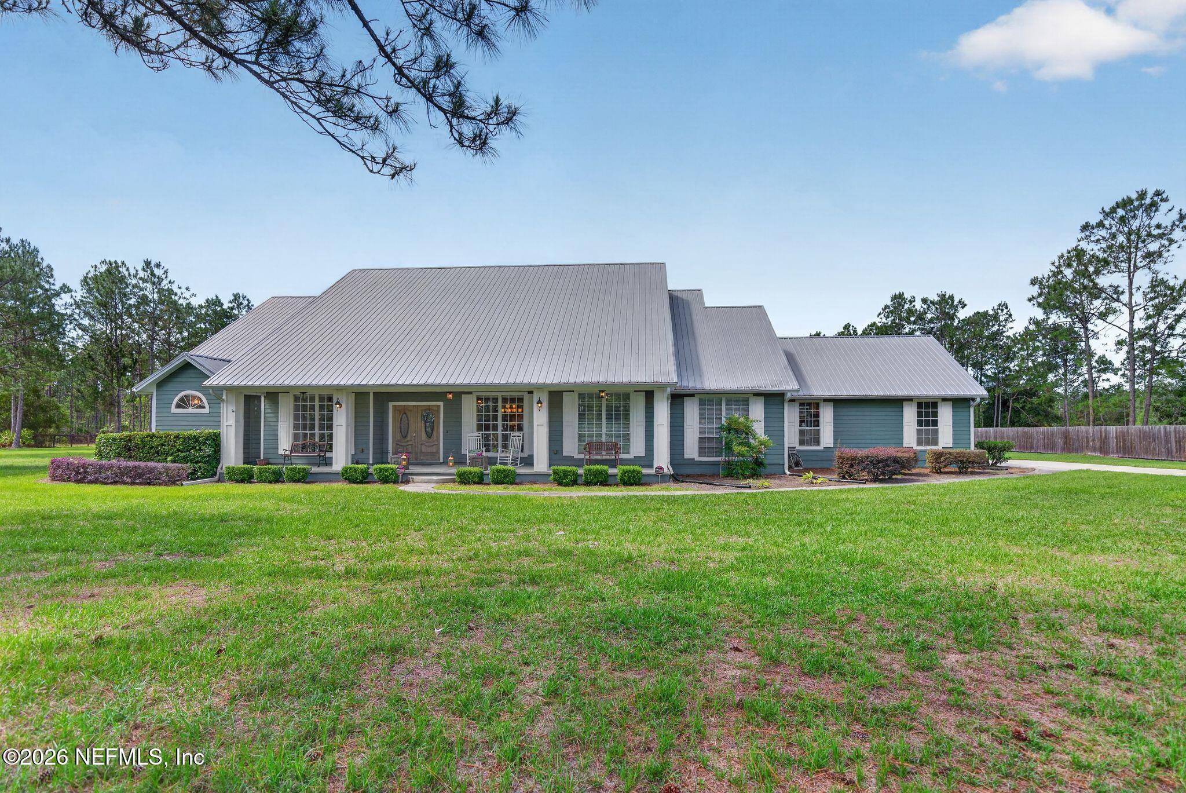
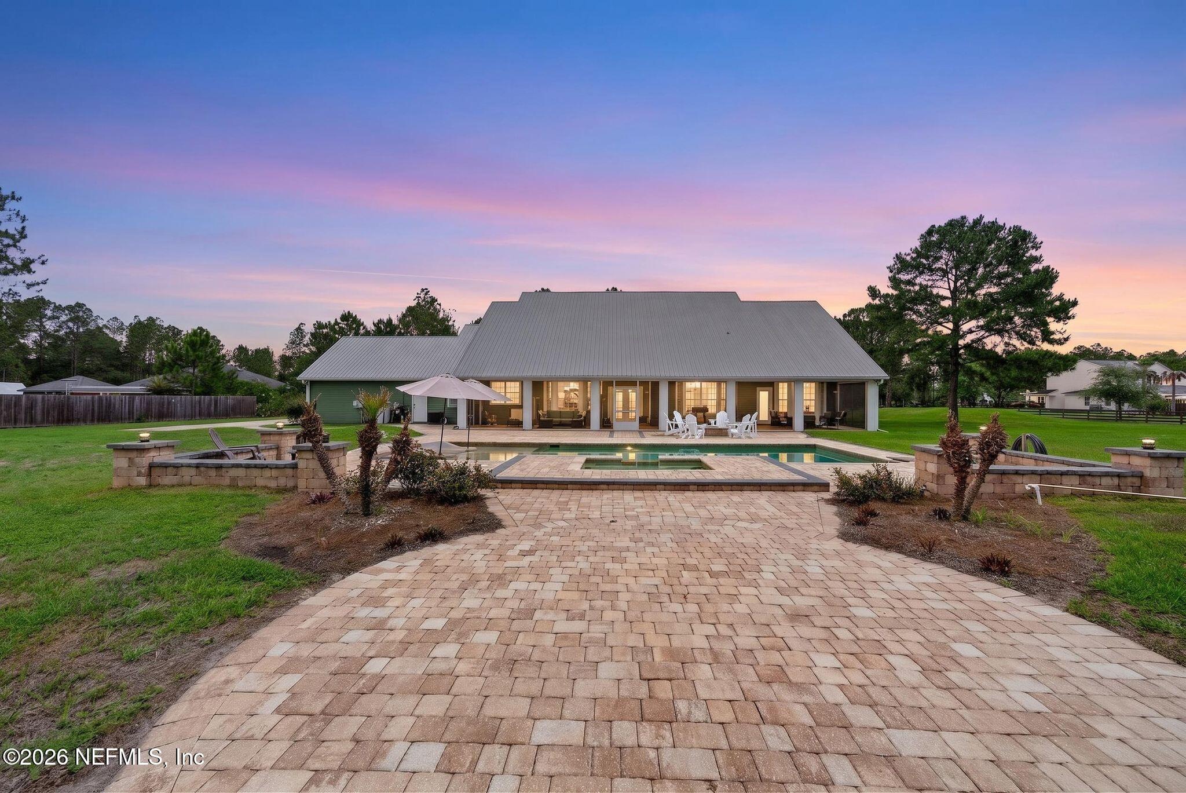
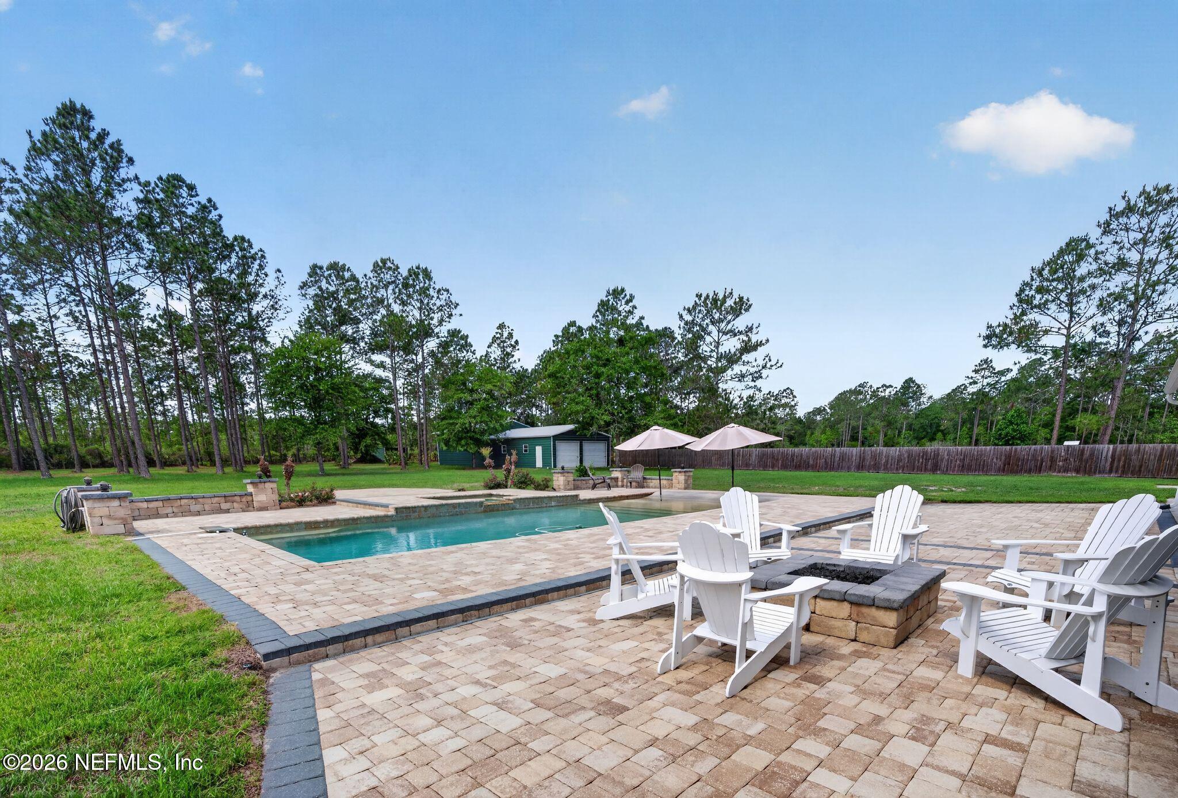
Welcome to 6067 War Admiral Rd -- a custom-built estate where county living meets genuine luxury, nestled on over four private acres in Longbranch Estates, one of Clay County's most sought-after gated equestrian communities. Just a handful of homes, horse trails winding through the neighborhood, and a community that actually gathers together. The kind of place that feels like home before you've even stepped inside. Two gates announce your arrival: the neighborhood's grand gated entrance to Longbranch Estates, and your own private electric gate opening exclusively to this property. Inside, 4 bedrooms, 3 full bathrooms, a dedicated office, and a formal dining area offer 2,905 square feet laid out in a thoughtful split floor plan with soaring vaulted ceilings. Granite countertops, a gas stove, a gas fireplace, and a wet bar make this a home built for both everyday living and easy entertaining. Electric blinds add a refined modern touch. The primary suite is a true retreat -- his and her closets, and a spa-inspired master bath with a beautifully designed center-set soaking tub and a walk-through shower accessible from both sides. It has to be seen to be appreciated. Outside, a heated saltwater pool and spa, a large screened-in back porch, mature fruit trees, a chicken coop, and an additional shed round out the property. A new fence frames it all beautifully. The standout feature: a massive metal building just over 2,000 square feet -- the front half set up as a serious workshop, the back half holding RV and boat storage with room to spare. In an equestrian neighborhood like this, that kind of versatility is rare. Positioned minutes from Normandy Boulevard and Middleburg, with easy access to I-10, I-295, and a short commute to NAS Jacksonville. Flood Zone X -- no flood insurance required. Metal roof. Hardie board siding. Tankless water heater. Low utilities. This home was built to last. There is a voluntary HOA -- no fees, no restrictions -- it simply exists to maintain the grand gated entrance to the neighborhood. County living without giving up a thing. FEATURES AT A GLANCE Property: *4 Bed | 3 Bath | 2,905 Sq Ft | 4+ Acres *Gated Longbranch Estates -- equestrian community with trails (Two gates: neighborhood entrance + private electric property gate *Flood Zone X | Metal roof | Hardie board siding | New fence *Voluntary HOA -- no fees, no restrictions, maintains the grand gated entrance *Neighborhood events & community gatherings Interior: *Split floor plan | Vaulted ceilings *Dedicated office | Formal dining area *Gas fireplace | Wet bar | Gas stove | Granite countertops *Electric blinds | His and her closets *Spa master bath -- center-set tub with walk-through shower on both sides Outdoor: *Heated saltwater pool and spa *Large screened-in back porch *Metal building 2,000+ sq ft -- front: workshop | back: RV & boat storage + extra room *Chicken coop | Storage shed | Mature fruit trees Systems: *Tankless water heater | Low utilities | Gas pool heating Location: *Minutes to Normandy Blvd & Middleburg *Easy access to I-10 & I-295 *Short commute to NAS Jacksonville & Orange Park
| 6 hours ago | Listing first seen on site | |
| 6 hours ago | Listing updated with changes from the MLS® |

Listing information is provided by Participants of the Northeast Florida Multiple Listing Service(dba realMLS). IDX information is provided exclusively for personal, non-commercial use, and may not be used for any purpose other than to identify prospective properties consumers may be interested in purchasing. Information is deemed reliable but not guaranteed. Copyright 2026, Northeast Florida Multiple Listing Service(dba realMLS).
Last checked: 2026-05-27 06:10 PM UTC
Did you know? You can invite friends and family to your search. They can join your search, rate and discuss listings with you.