
Save
Ask
Tour
Hide
Share
$777,000
New Listing

1412 INWOOD TERRACE Terrace
Jacksonville, FL 32207

For Sale|Single Family Residence|Active
4
Beds
3
Total Baths
2
Full Baths
1
Partial Bath
2,051
SqFt
$379
/SqFt
2020
Built
Subdivision:
San Marco
County:
Duval
Listing courtesy of ANITA VINING of BERKSHIRE HATHAWAY HOMESERVICES FLORIDA NETWORK REALTY

Due to the health concerns created by Coronavirus we are offering personal 1-1 online video walkthough tours where possible.
Call Now: (904) 694-3844
Is this the listing for you? We can help make it yours.
(904) 694-3844
1412 INWOOD TERRACE Terrace1412 INWOOD TERRACE Terrace1412 INWOOD TERRACE Terrace1412 INWOOD TERRACE Terrace
Save
Ask
Tour
Hide
Share

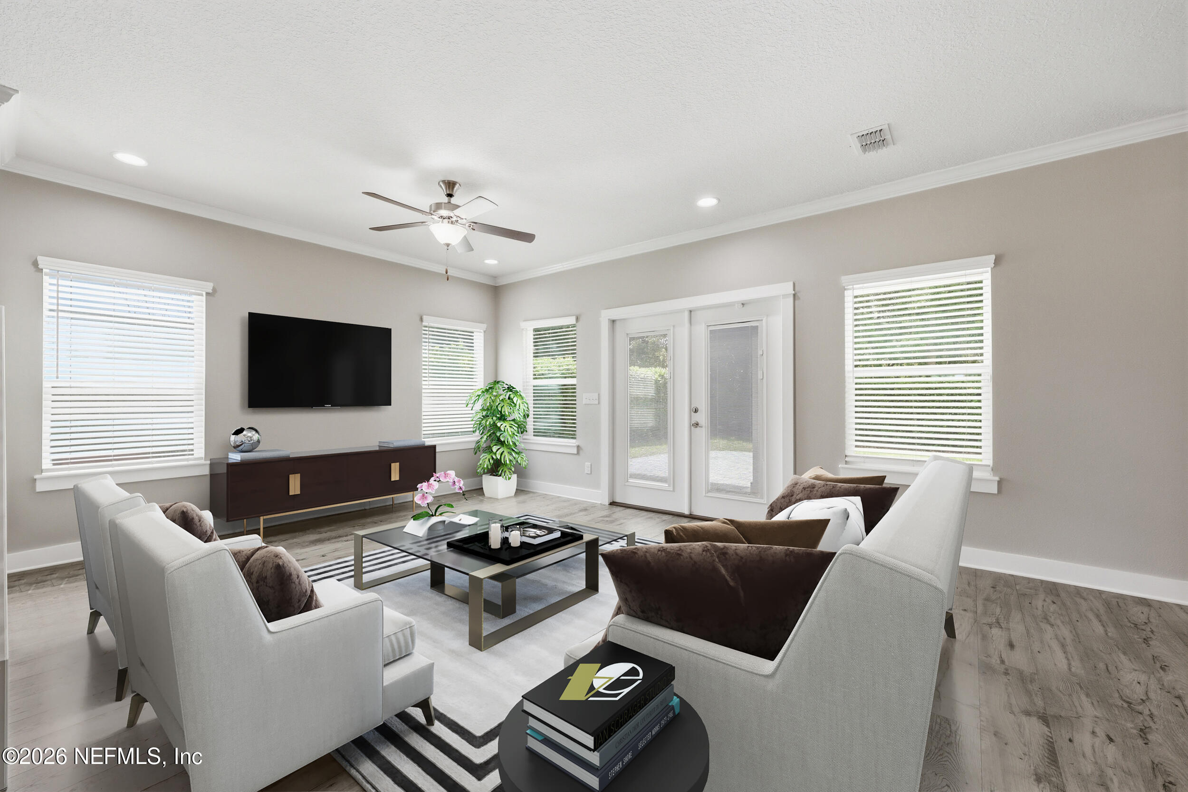
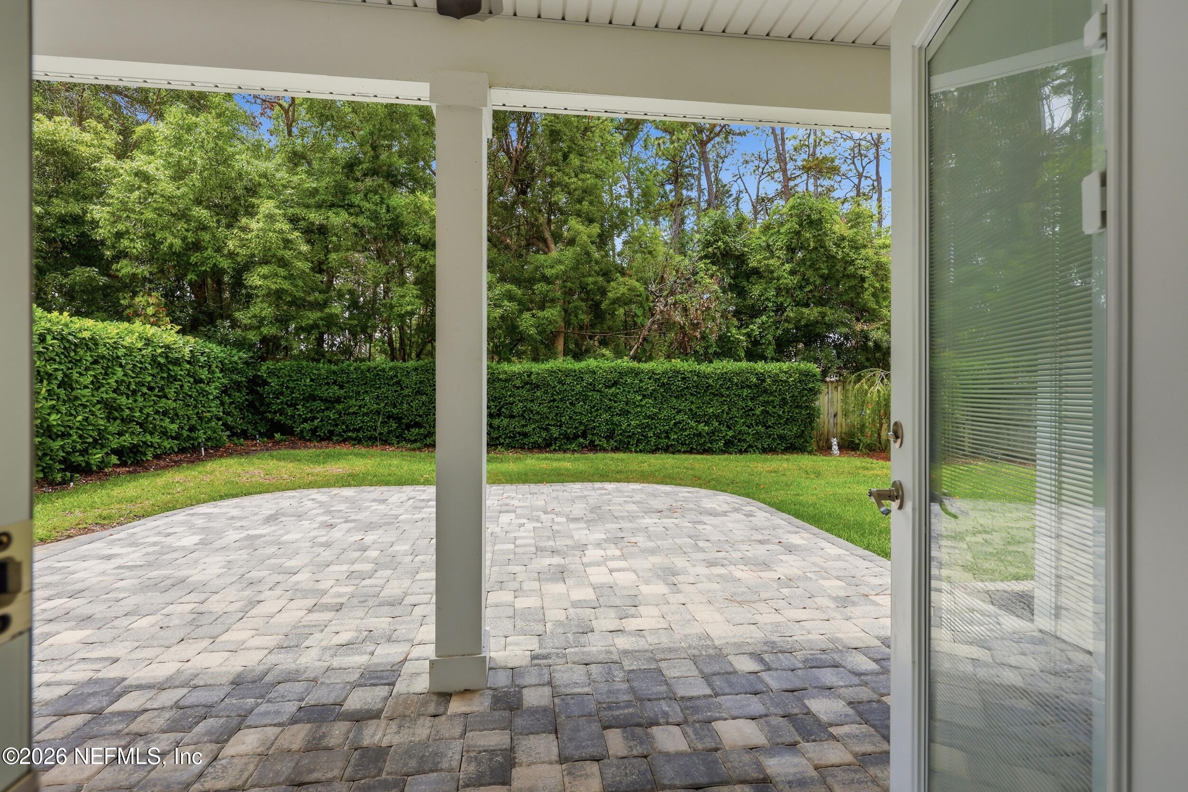
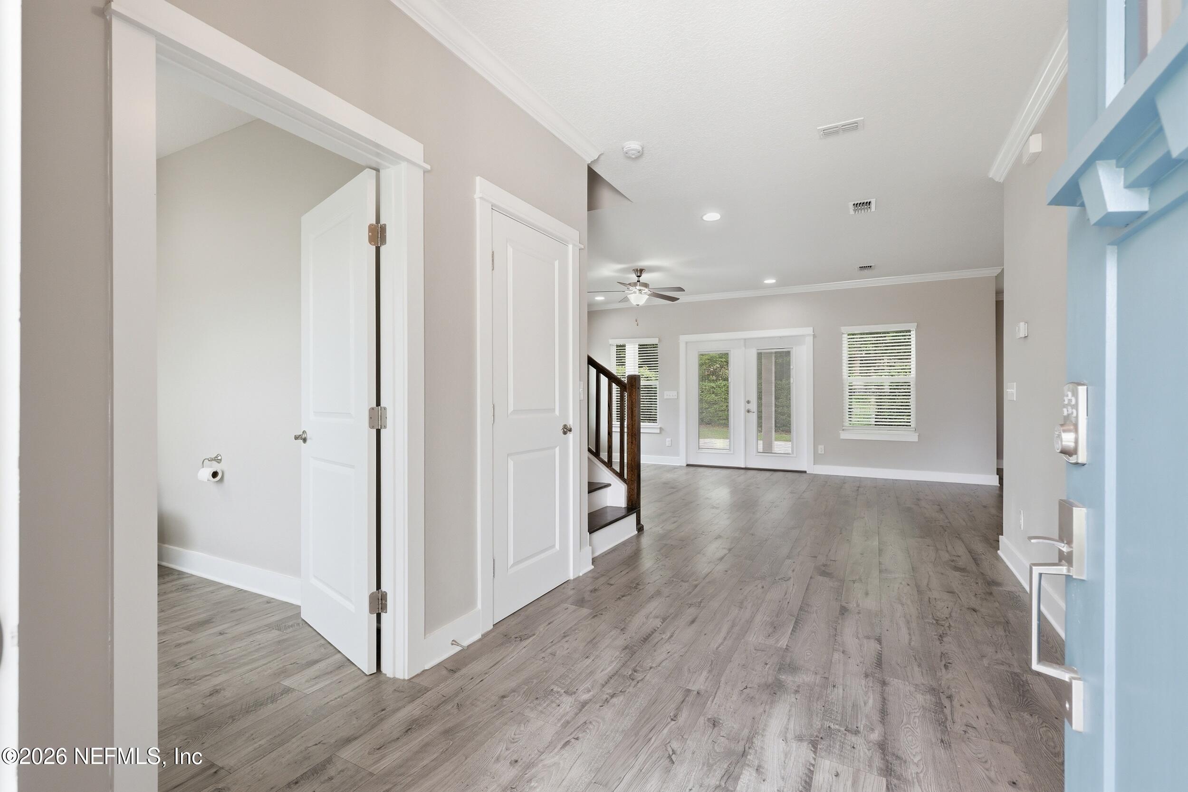
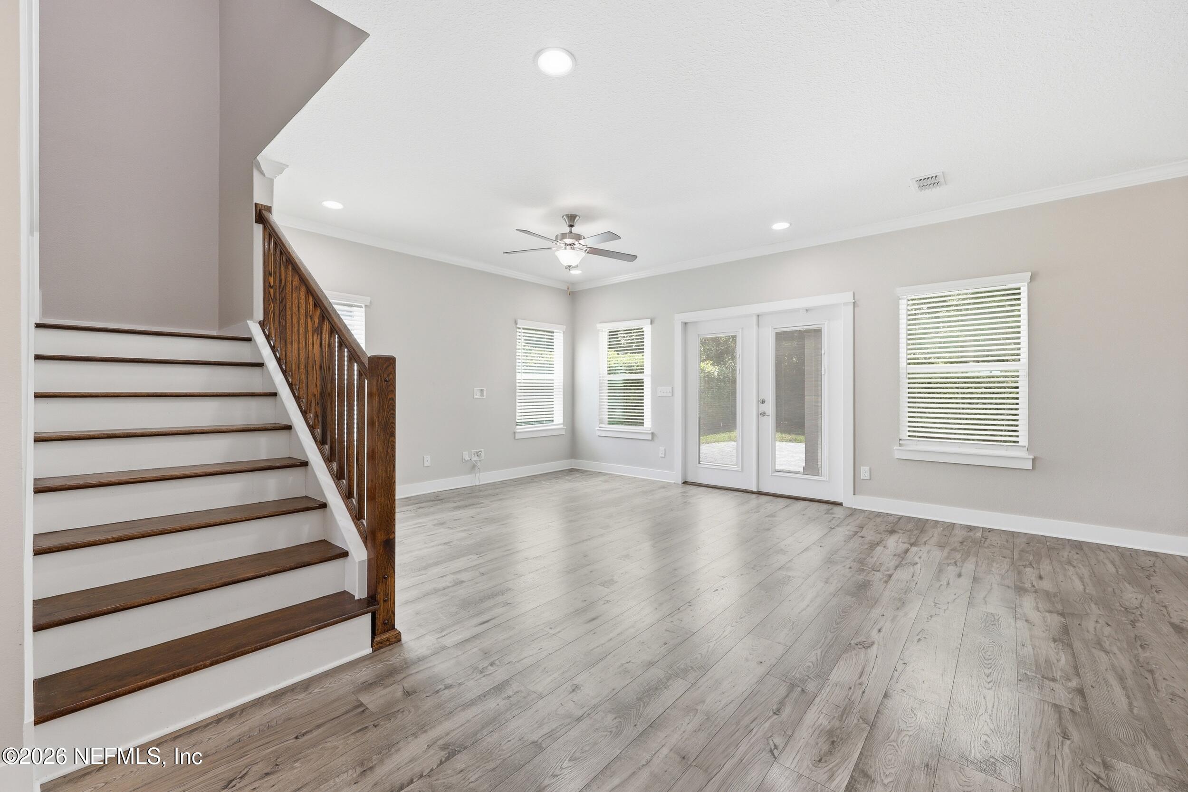
Beautifully built in 2020 and ideally located just moments from the heart of San Marco Square.Two-story home offers modern comfort, style, and convenience. Designed with an open floor plan, high ceilings, the spacious kitchen features a large breakfast bar, stylish pendant lighting, beverage bar with beverage refrigerator, and a sunny dining area framed by a wall of windows. The great room opens seamlessly through double doors to a covered lanai and an extended paver patio--perfect for entertaining or relaxing outdoors. Fully fenced backyard is enhanced with privacy hedges creating a peaceful and secluded setting. All bedrooms are located upstairs. The spacious primary suite with a luxurious bath featuring a garden tub, separate shower, raised double vanity, and oversized walk-in closet with custom built-ins. Luxury vinyl plank flooring spans the main level with carpet upstairs. Additional highlights include a 2-car attached garage w/Shark coating finished floor. Location is premier.

Save
Ask
Tour
Hide
Share
Listing Snapshot
Price 
$777,000
Days On Site 
0 Days
Bedrooms 
4
Inside Area (SqFt) 
2,051 sqft
Total Baths 
3
Full Baths 
2
Partial Baths 
1
Lot Size 
N/A
Year Built 
2020
MLS® Number 
2146974
Status 
Active
Property Tax 
N/A
HOA/Condo/Coop Fees 
N/A
Sq Ft Source 
Public Records
Friends & Family
Recent Activity
an hour agoListing first seen on site
an hour agoListing updated with changes from the MLS®
General Features
Additional Property Use 
ResidentialSingle Family
Attached Garage 
Yes
Direction Faces 
North
Garage 
Yes
Garage Spaces 
2
Levels 
Two
Parking 
AttachedGarageGarage Door Opener
Property Condition 
Updated/Remodeled
Property Sub Type 
Single Family Residence
Security 
Smoke Detector(s)
Sewer 
Public Sewer
Special Circumstances 
Standard
SqFt Total 
2674
Style 
CraftsmanTraditional
Utilities 
Electricity ConnectedSewer ConnectedWater Connected
Water Source 
Public
Zoning 
Single Family
Interior Features
Appliances 
DishwasherDisposalElectric RangeMicrowaveRefrigeratorWine Cooler
Cooling 
Ceiling Fan(s)Central AirElectric
Flooring 
CarpetTile
Furnished 
Unfurnished
Heating 
CentralElectric
Interior 
Breakfast BarBuilt-in FeaturesCeiling Fan(s)Eat-in KitchenEntrance FoyerOpen FloorplanPantryWalk-In Closet(s)
Laundry Features 
Electric Dryer HookupIn UnitSinkUpper LevelWasher Hookup
Bathroom 
Dimensions - 9.00 x 5.00Level - SecondDescription - Hall bath, granite counters, tiled shower over tub
Bedroom 2 
Dimensions - 13.00 x 11.00Level - SecondDescription - Carpet, ceiling fan, blinds, and sliding door closet
Dining Room 
Dimensions - 17.00 x 9.00Description - Hanging light fixture, windows to backyard, and attatchedbeverage center
Great Room 
Dimensions - 17.00 x 13.00Level - FirstDescription - Luxury vinyl flooring, wall mount tv connections, ceiling fan
Laundry 
Dimensions - 12.00 x 5.00Level - SecondDescription - Built-in upper cabinetry, granite folding counter, window overlooking front yard
Other 
Dimensions - 9.00 x 5.00Level - FirstDescription - Powder room, window to front, pedestal sink
Primary Bathroom 
Dimensions - 10.00 x 11.00Level - SecondDescription - Garden tub, stall shower, his-and-hers sink and vainty
Save
Ask
Tour
Hide
Share
Exterior Features
Construction Details 
Fiber Cement
Fencing 
FencedBack YardPrivacy
Lot Features 
Sprinklers In FrontSprinklers In Rear
Patio And Porch 
CoveredFront PorchPatioPorchRear Porch
Road Frontage 
City Street
Roof 
Shingle
Community Features
Financing Terms Available 
CashConventionalFHAVA Loan
MLS Area 
011-San Marco
Roads 
Asphalt
Schools
School District
Unknown
Elementary School
Hendricks Avenue
Middle School
Alfred Dupont
High School
Unknown
Listing courtesy of ANITA VINING of BERKSHIRE HATHAWAY HOMESERVICES FLORIDA NETWORK REALTY


Listing information is provided by Participants of the Northeast Florida Multiple Listing Service(dba realMLS). IDX information is provided exclusively for personal, non-commercial use, and may not be used for any purpose other than to identify prospective properties consumers may be interested in purchasing. Information is deemed reliable but not guaranteed. Copyright 2026, Northeast Florida Multiple Listing Service(dba realMLS).
Last checked: 2026-05-25 06:01 PM UTC

Neighborhood & Commute
Source: Walkscore
Save
Ask
Tour
Hide
Share