

1088 SPANISH BAY CourtOrange Park, FL 32065
Due to the health concerns created by Coronavirus we are offering personal 1-1 online video walkthough tours where possible.
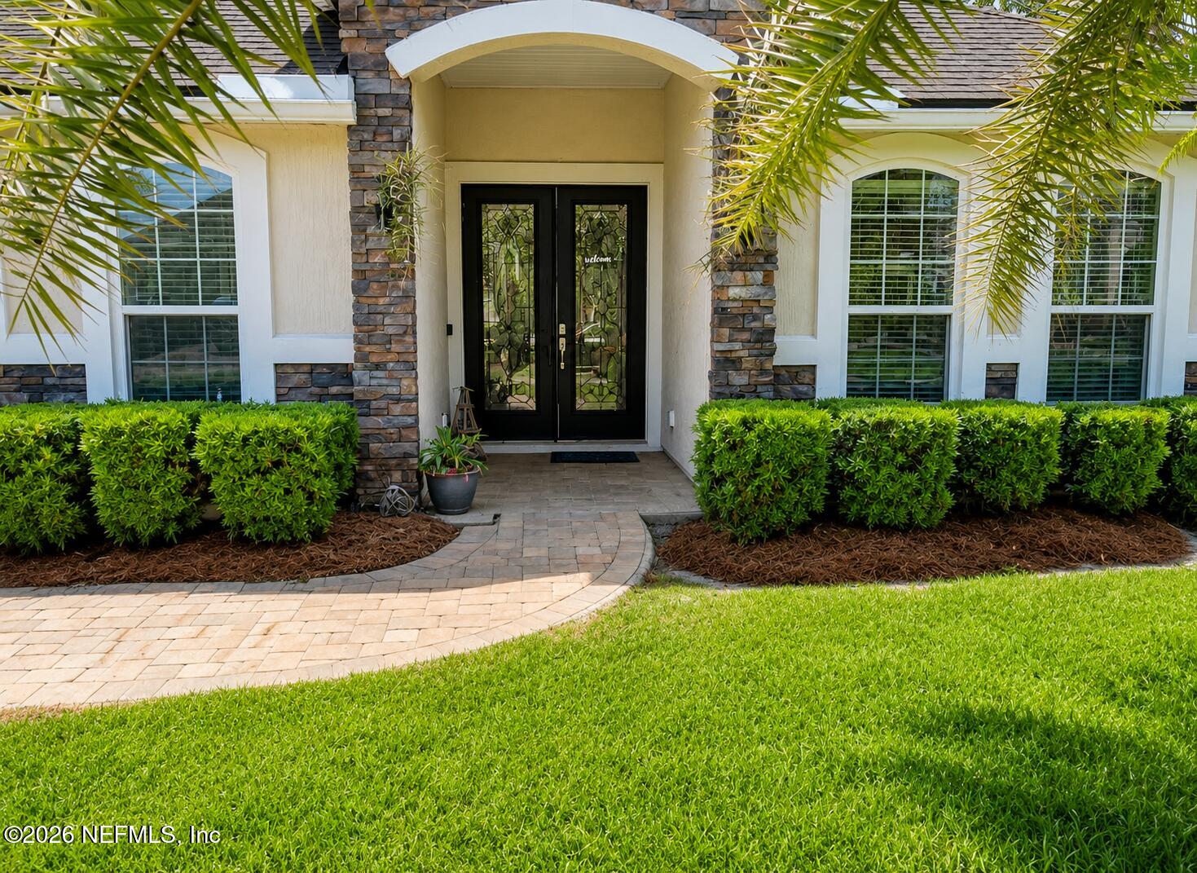
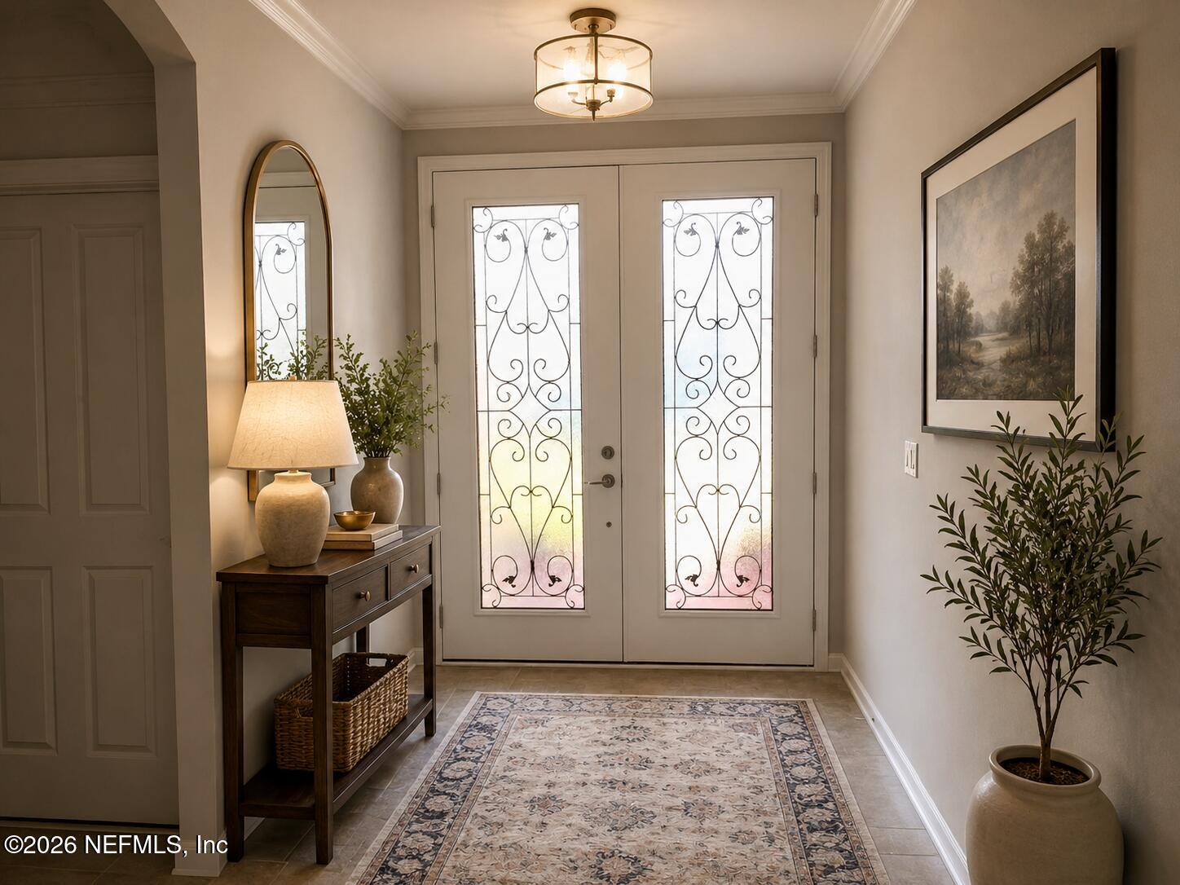
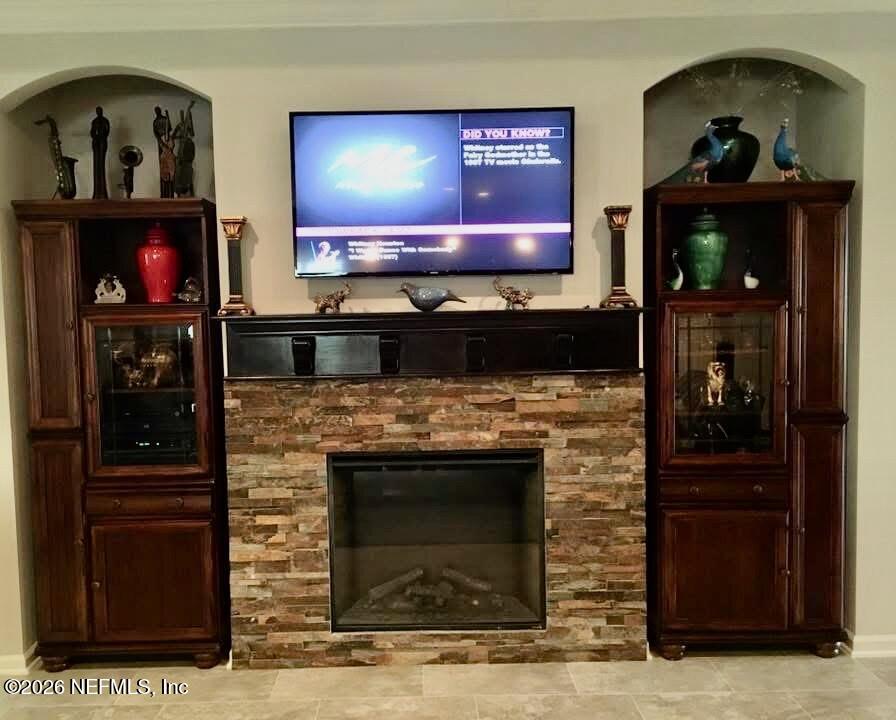
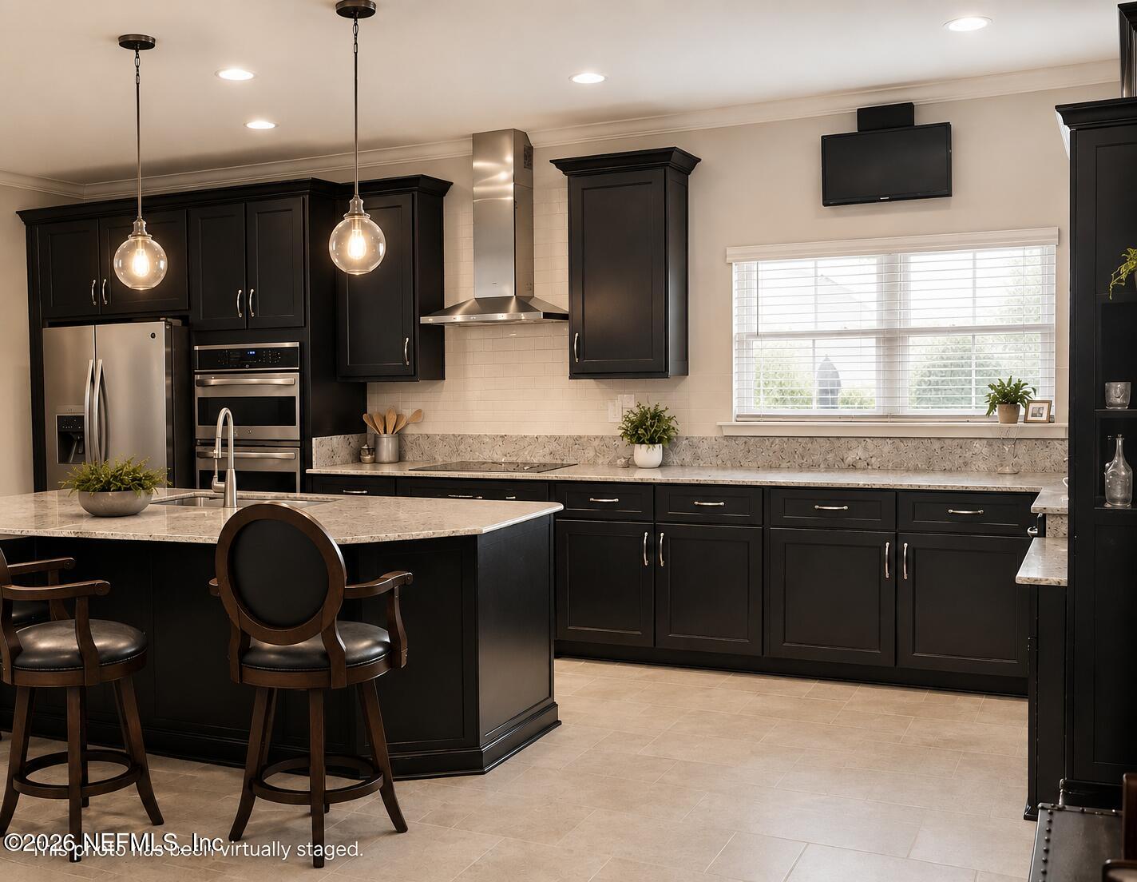
''Designed for Entertaining.'' ''Perfect for Living.'' Experience refined living in this exceptional Avalon II residence, gracefully positioned within the prestigious Eagle Landing community. Thoughtfully designed and impeccably maintained, this 5-bedroom, 4-bath estate with a spacious bonus retreat and 4-car garage offers a seamless blend of sophistication, comfort, and modern convenience. The private owner's suite serves as a serene sanctuary, complete with a sunlit bay window sitting area, dual walk-in closets, and a spa-inspired ensuite bath with upgraded finishes including a TV mount and chandelier lighting. Expansive living spaces flow effortlessly, featuring, a harmonious blend of formal and casual areas ideal for both intimate gatherings and grand entertaining. At the heart of the home, the extended gourmet kitchen is appointed with granite countertops, stainless steel appliances, and enhanced cabinetry, opening to a charming café nook and inviting family room. The home features a stunning great room with coffered ceilings, a stacked-stone electric fireplace, and integrated two zone surround sound, creating a warm, yet elevated atmosphere ideal for gatherings. Upstairs, a versatile bonus room with a wet bar creates the perfect setting for entertaining or relaxation. The first floor showcases elegant ceramic plank tile flooring, while the second level offers plush carpeting for added comfort. The climate-controlled 4-car garage--complete with epoxy flooring and a motorized screen--adds both function and flexibility. Outdoors, an extended lanai overlooks a beautifully fenced backyard with classic wrought iron detailing, offering a private setting for quiet evenings or lively gatherings. Recent enhancements include fresh exterior paint (March 2026), newer hot water heaters (2024), an updated combination microwave/convention/air fry oven and an updated laundry room--ensuring peace of mind and move-in-ready convenience. This is more than a home--it's a lifestyle of comfort, elegance, and distinction.
| a week ago | Listing first seen on site | |
| a week ago | Listing updated with changes from the MLS® |

Listing information is provided by Participants of the Northeast Florida Multiple Listing Service(dba realMLS). IDX information is provided exclusively for personal, non-commercial use, and may not be used for any purpose other than to identify prospective properties consumers may be interested in purchasing. Information is deemed reliable but not guaranteed. Copyright 2026, Northeast Florida Multiple Listing Service(dba realMLS).
Last checked: 2026-05-27 04:24 PM UTC
Did you know? You can invite friends and family to your search. They can join your search, rate and discuss listings with you.