
Save
Ask
Tour
Hide
Share
$660,000
19 Days On Site

2175 CLUB LAKE Drive
Orange Park, FL 32065

For Sale|Single Family Residence|Active Under Contract
5
Beds
4
Total Baths
4
Full Baths
3,815
SqFt
$173
/SqFt
2013
Built
Subdivision:
Eagle Landing
County:
Clay
Listing courtesy of HEATHER KRUAYAI of REDFIN CORPORATION

Due to the health concerns created by Coronavirus we are offering personal 1-1 online video walkthough tours where possible.
Call Now: (904) 694-3844
Is this the listing for you? We can help make it yours.
(904) 694-3844
2175 CLUB LAKE Drive2175 CLUB LAKE Drive2175 CLUB LAKE Drive2175 CLUB LAKE Drive
Save
Ask
Tour
Hide
Share

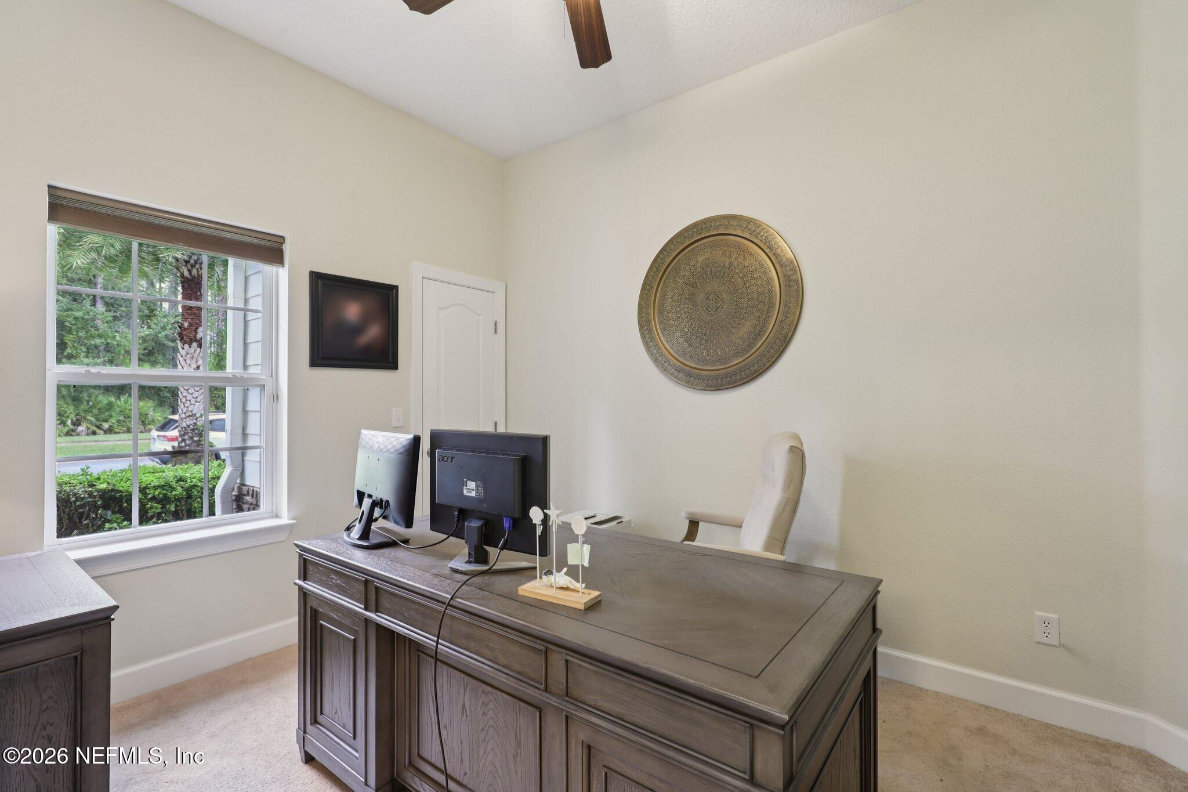
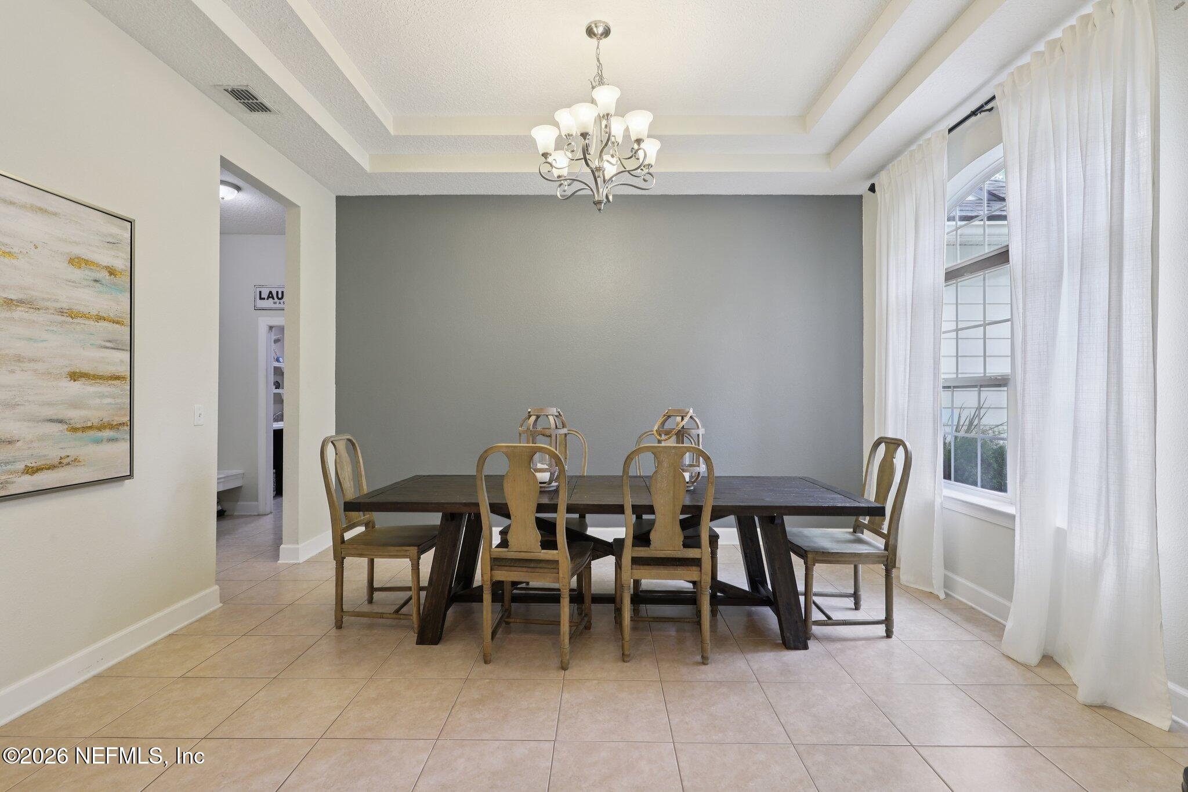
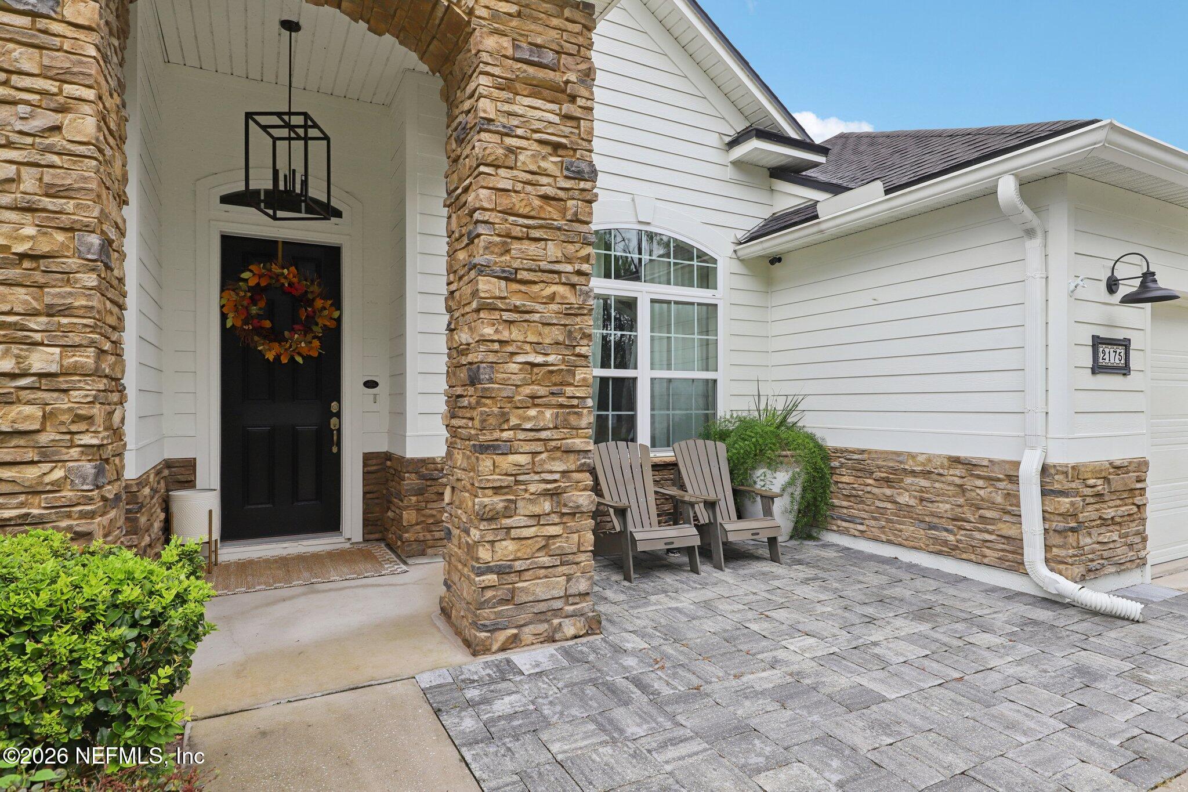
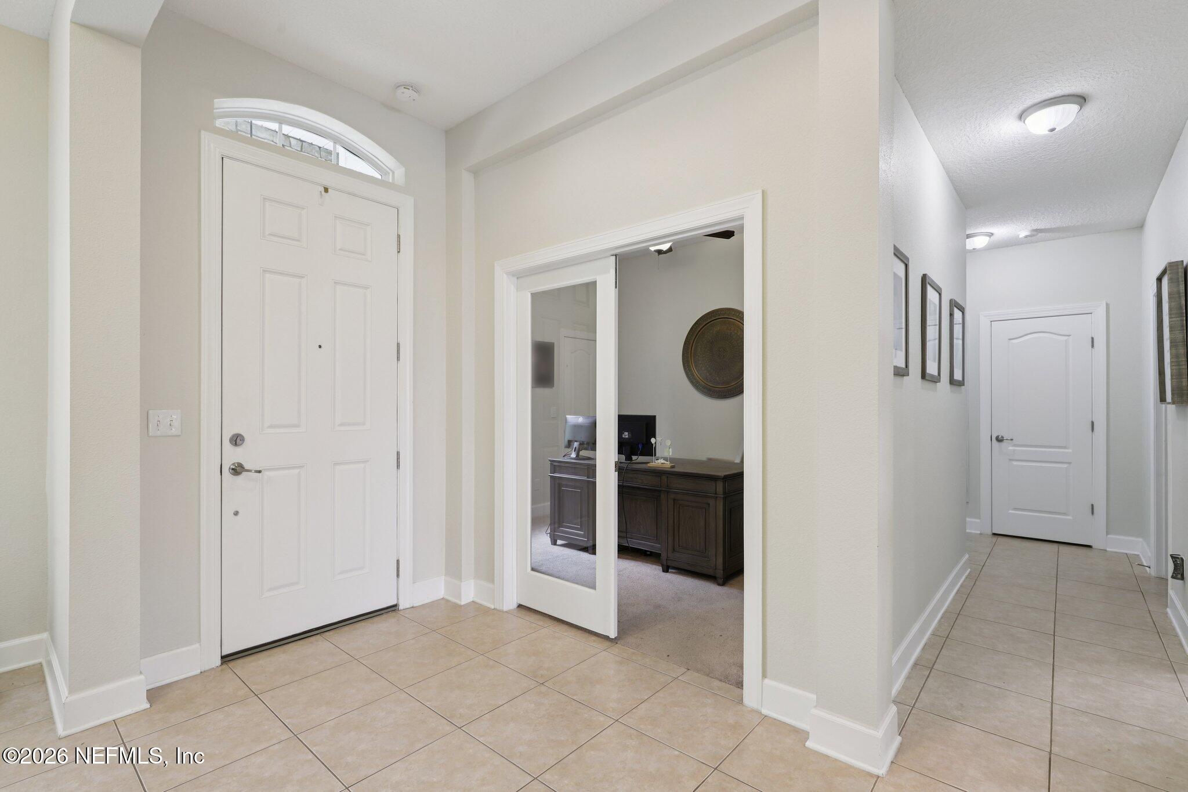
This impressive 5-bedroom, 4-bath residence has enough room for everyone! A formal dining area and a private office (or optional 5th bedroom) sit near the entry. The kitchen is designed for functional entertaining with a large island, abundant cabinetry, a massive walk-in pantry, and easily flows into the spacious family room and a bright sunroom. From the family room, sunroom, and primary suite, enjoy serene lake views. Step outside to the open lanai, a perfect spot to unwind and take in the setting. The primary suite feels like a retreat, complemented by a huge ensuite bath with an oversized walk in closet and an elevated soaker tub. A separate guest or in-law suite, located off the kitchen, offers a private bathroom and a walk in closet. Bedrooms two and three are generously sized, while the upstairs bonus room (17x25) can easily serve as a den or sixth bedroom. Rounding out the home is an oversized four-car garage offering exceptional storage and parking. The garage has almost 1600 sq ft! You won't find another one like this - Schedule your tour today!

Save
Ask
Tour
Hide
Share
Listing Snapshot
Price 
$660,000
Days On Site 
19 Days
Bedrooms 
5
Inside Area (SqFt) 
3,815 sqft
Total Baths 
4
Full Baths 
4
Partial Baths 
N/A
Lot Size 
0.3 Acres
Year Built 
2013
MLS® Number 
2144159
Status 
Active Under Contract
Property Tax 
$8,286.79
HOA/Condo/Coop Fees 
$4.17 monthly
Sq Ft Source 
Public Records
Friends & Family
Recent Activity
5 days agoListing updated with changes from the MLS®
5 days agoStatus changed to Active Under Contract
3 weeks agoListing first seen on site
General Features
Acres 
0.3
Additional Property Use 
ResidentialSingle Family
Attached Garage 
Yes
Garage 
Yes
Garage Spaces 
4
Levels 
Two
Parking 
AttachedGarageGarage Door Opener
Property Sub Type 
Single Family Residence
Security 
Smoke Detector(s)
Special Circumstances 
Standard
SqFt Total 
5317
Style 
Multi GenerationalTraditional
Utilities 
Cable AvailableElectricity ConnectedSewer ConnectedWater Connected
Water Source 
Public
Interior Features
Appliances 
Electric CooktopElectric Water HeaterMicrowaveRefrigerator
Cooling 
Ceiling Fan(s)Central AirElectric
Flooring 
CarpetTile
Heating 
CentralElectric
Interior 
Breakfast BarCeiling Fan(s)Eat-in KitchenEntrance FoyerKitchen IslandOpen FloorplanPantryWalk-In Closet(s)Master Downstairs
Laundry Features 
Electric Dryer HookupLower LevelWasher Hookup
Bathroom 2 
Dimensions - 7.35 x 7.60Level - Main
Bathroom 3 
Dimensions - 8.91 x 4.77Level - Main
Bathroom 4 
Dimensions - 8.23 x 4.74Level - Upper
Bedroom 2 
Dimensions - 14.64 x 11.09Level - Main
Bedroom 3 
Dimensions - 13.93 x 11.42Level - Main
Bedroom 4 
Dimensions - 12.52 x 12.57Level - Main
Bonus Room 
Dimensions - 25.40 x 17.20Level - Upper
Dining Room 
Dimensions - 17.60 x 14.50Level - Main
Kitchen 
Dimensions - 12.00 x 10.90Level - Main
Laundry 
Dimensions - 5.74 x 8.78Level - Main
Living Room 
Dimensions - 16.70 x 13.80Level - Main
Primary Bathroom 
Dimensions - 12.93 x 12.36Level - Main
Primary Bedroom 
Dimensions - 19.57 x 12.93Level - Main
Save
Ask
Tour
Hide
Share
Exterior Features
Construction Details 
Fiber CementStone Veneer
Lot Features 
Waterfront
Patio And Porch 
CoveredPatioRear Porch
Roof 
Shingle
View 
PondWater
Waterfront 
Yes
Waterfront Features 
Pond
Waterview 
PondWater
Community Features
Association Amenities 
PoolBasketball CourtClubhouseFitness CenterJogging PathParkPlaygroundTennis Court(s)
Association Dues 
50
Community Features 
CurbsSidewalksStreet Lights
Financing Terms Available 
CashConventionalFHAVA Loan
HOA Fee Frequency 
Annually
MLS Area 
139-Oakleaf/Orange Park/NW Clay County
Roads 
Paved
Schools
School District
Unknown
Elementary School
Discovery Oaks
Middle School
Oakleaf Jr High
High School
Oakleaf High School
Listing courtesy of HEATHER KRUAYAI of REDFIN CORPORATION


Listing information is provided by Participants of the Northeast Florida Multiple Listing Service(dba realMLS). IDX information is provided exclusively for personal, non-commercial use, and may not be used for any purpose other than to identify prospective properties consumers may be interested in purchasing. Information is deemed reliable but not guaranteed. Copyright 2026, Northeast Florida Multiple Listing Service(dba realMLS).
Last checked: 2026-05-27 04:24 PM UTC

Neighborhood & Commute
Source: Walkscore
Save
Ask
Tour
Hide
Share