
Save
Ask
Tour
Hide
Share
$579,990
54 Days On Site

3531 CYNTHIA Lane
Orange Park, FL 32065

For Sale|Single Family Residence|Active
5
Beds
4
Total Baths
4
Full Baths
3,285
SqFt
$177
/SqFt
2026
Built
Subdivision:
Wilford Preserve
County:
Clay
Listing courtesy of NANCY PRUITT of OLYMPUS EXECUTIVE REALTY, INC

Due to the health concerns created by Coronavirus we are offering personal 1-1 online video walkthough tours where possible.
Call Now: (904) 694-3844
Is this the listing for you? We can help make it yours.
(904) 694-3844
Upcoming Open Houses
Due to COVID-19, we recommend you verify Open Houses before attending.
Fri, May 29, 1:00 PM - 5:00 PM
Sat, May 30, 1:00 PM - 5:00 PM
Sun, May 31, 1:00 PM - 5:00 PM
3531 CYNTHIA Lane3531 CYNTHIA Lane3531 CYNTHIA Lane3531 CYNTHIA Lane
Save
Ask
Tour
Hide
Share

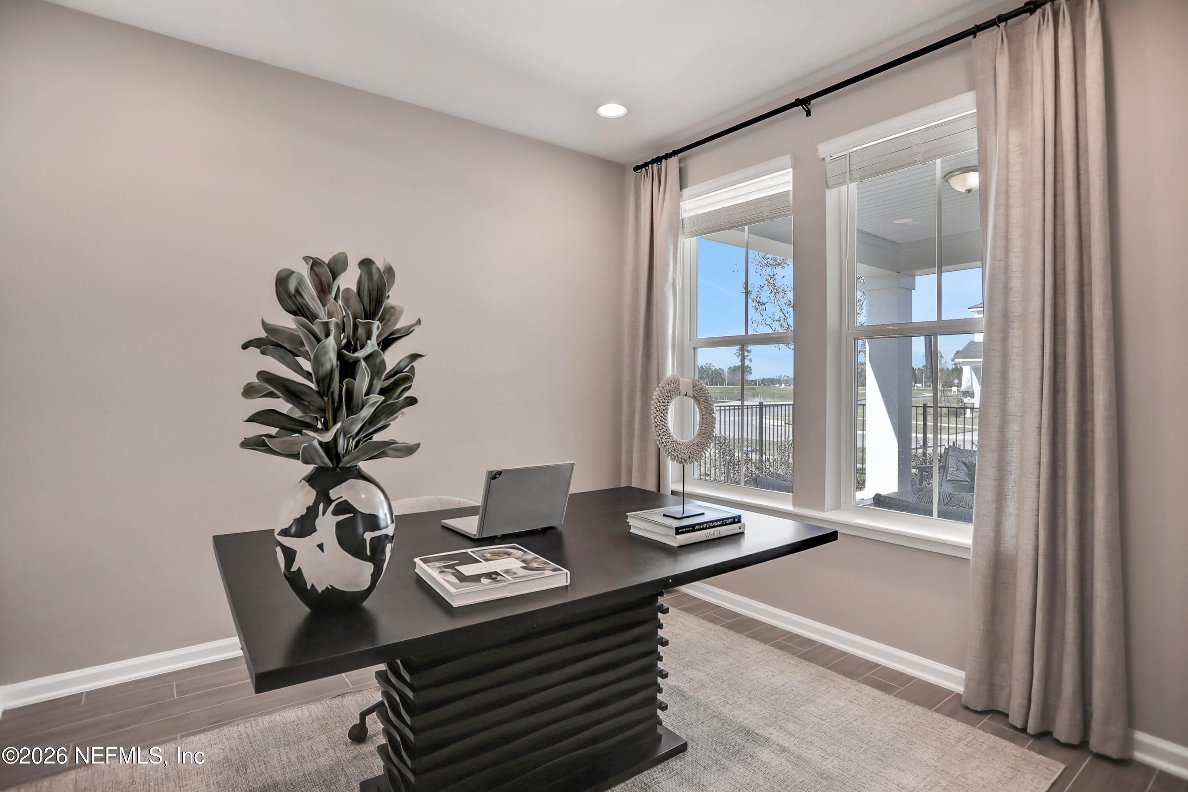
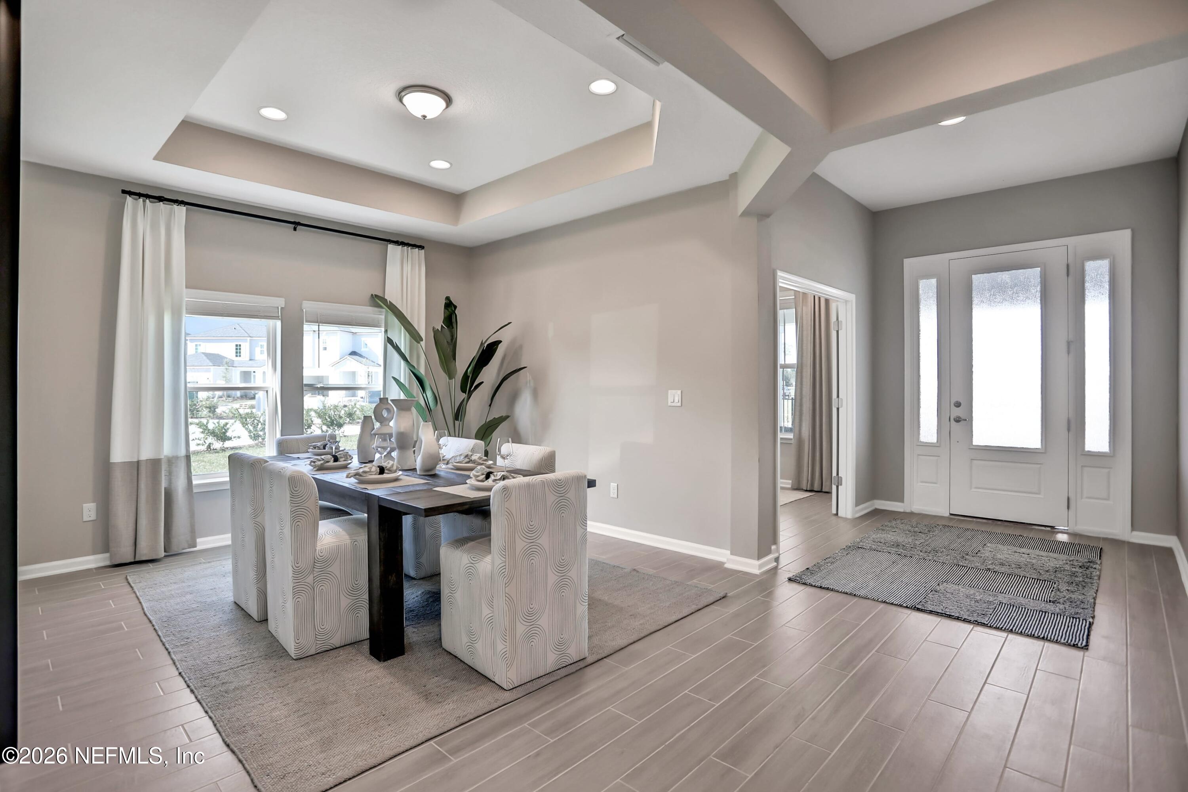
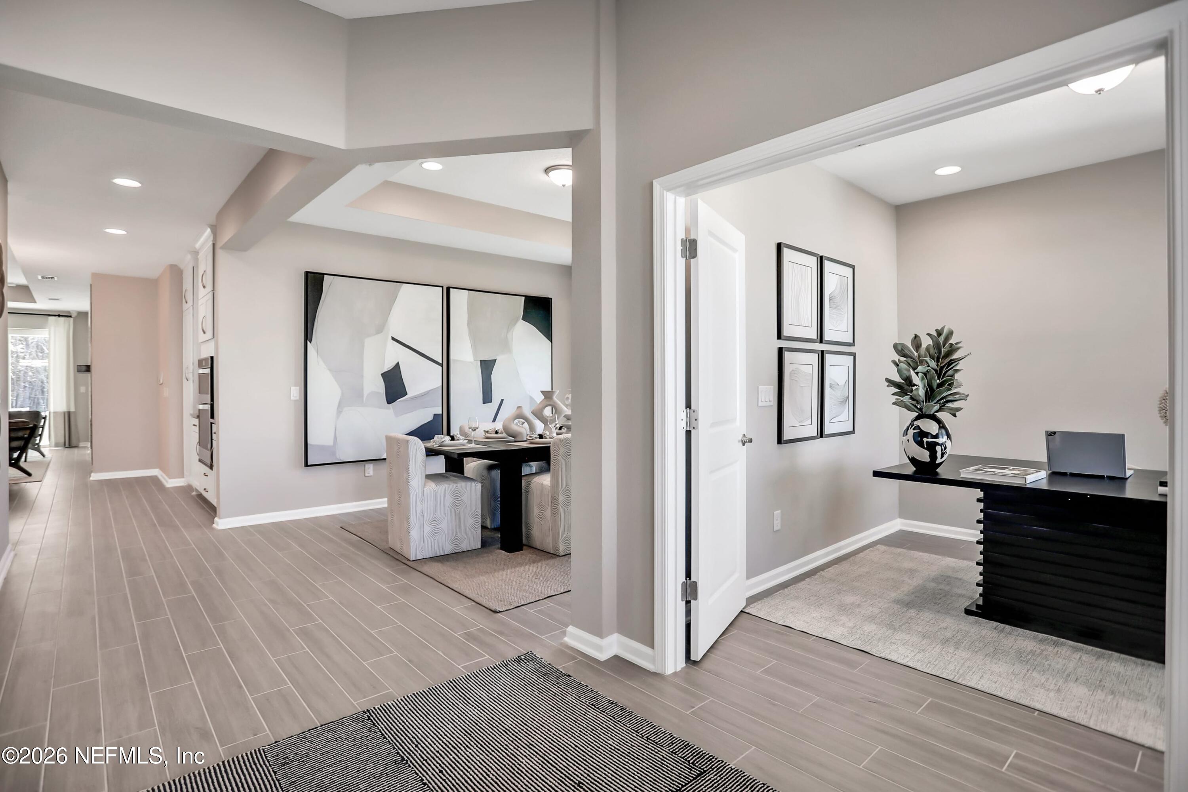
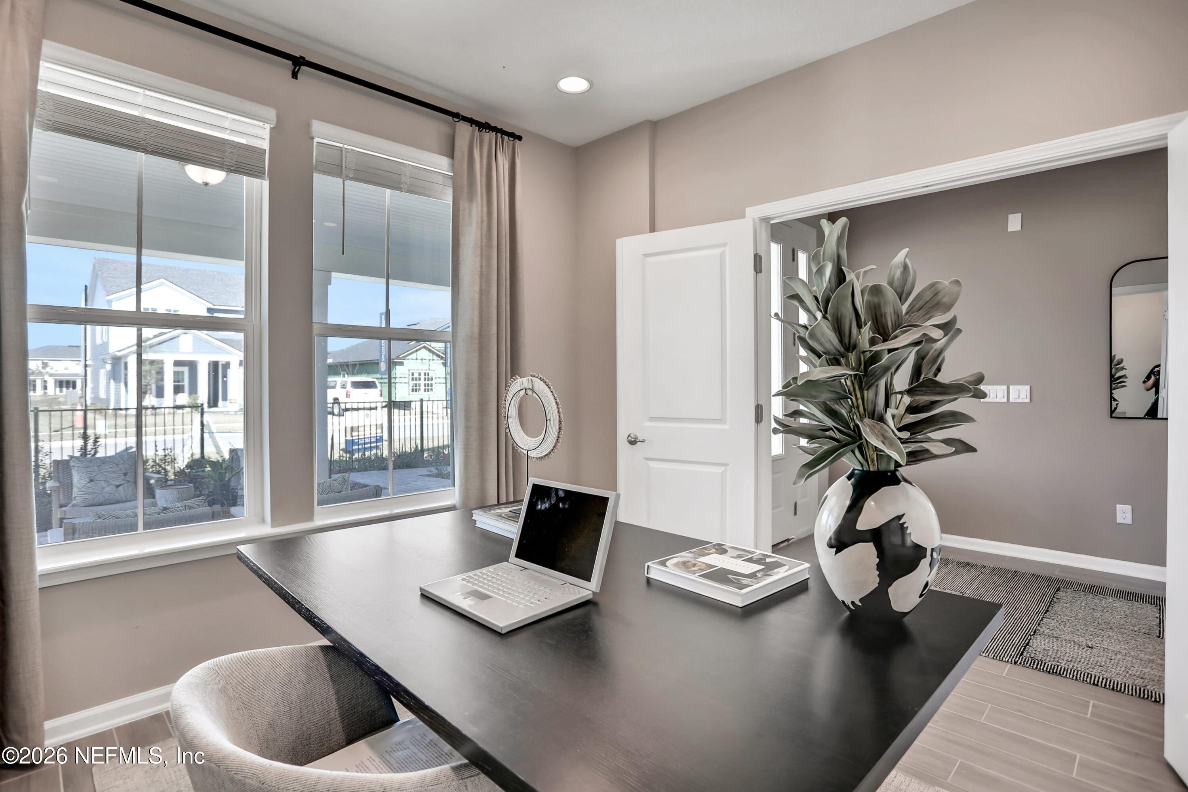
* Sample Photos This Boca II-plan boasts 3,285 sq ft with 5 Beds, 4 Baths, with a 3 car garage. The spacious primary bedroom offers a serene retreat, complete with a large, well-appointed bathroom for ultimate comfort with a large tiled walk-in shower, deep soaking tub, as well as an oversized walk-in closet. The layout flows seamlessly from study in the front of the home, the formal dining room to the roomy gourmet kitchen equipped with a walk-in pantry to the inviting living spaces. Interior finishes such as upgraded 42'' cabinets, Quartz counters in kitchen, quartz counters in baths, and upgraded wood-look laminate in the main areas! Amazing neutral pallet to for your dream space and on a lovely large preserve homesite.

Save
Ask
Tour
Hide
Share
Listing Snapshot
Price 
$579,990
Days On Site 
54 Days
Bedrooms 
5
Inside Area (SqFt) 
3,285 sqft
Total Baths 
4
Full Baths 
4
Partial Baths 
N/A
Lot Size 
0.26 Acres
Year Built 
2026
MLS® Number 
2138132
Status 
Active
Property Tax 
$2,200.34
HOA/Condo/Coop Fees 
$66.25 monthly
Sq Ft Source 
Plans
Friends & Family
Recent Activity
2 months agoListing first seen on site
2 months agoListing updated with changes from the MLS®
General Features
Acres 
0.26
Additional Property Use 
ResidentialSingle Family
Attached Garage 
Yes
Garage 
Yes
Garage Spaces 
3
Green Energy Efficient 
AppliancesDoorsWindows
Parking 
AttachedGarageGarage Door Opener
Property Condition 
Under ConstructionNew Construction
Property Sub Type 
Single Family Residence
Security 
Smoke Detector(s)
Sewer 
Public Sewer
Special Circumstances 
Standard
SqFt Total 
4100
Style 
RanchTraditionalOther
Utilities 
Cable AvailableCable ConnectedNatural Gas AvailableOther
Water Source 
Public
Interior Features
Appliances 
DishwasherDisposalGas RangeGas Water HeaterMicrowaveTankless Water Heater
Cooling 
Central AirElectricZoned
Flooring 
Tile
Furnished 
Unfurnished
Heating 
CentralElectricHeat PumpZoned
Interior 
Entrance FoyerKitchen IslandPantryWalk-In Closet(s)
Laundry Features 
Electric Dryer HookupWasher Hookup
Family Room 
Dimensions - 12.00 x 12.00Level - First
Kitchen 
Dimensions - 13.00 x 13.00Level - First
Primary Bathroom 
Level - FirstDescription - Dual Sinks, Exhaust Fan, Shower - No Tub
Primary Bedroom 
Dimensions - 14.00 x 20.00Level - First
Save
Ask
Tour
Hide
Share
Exterior Features
Construction Details 
Fiber CementFrame
Lot Features 
Sprinklers In FrontSprinklers In Rear
Roof 
Shingle
Community Features
Association Amenities 
PoolClubhousePlaygroundTrash
Association Dues 
795
Financing Terms Available 
CashConventionalFHAVA Loan
HOA Fee Frequency 
Annually
MLS Area 
139-Oakleaf/Orange Park/NW Clay County
Roads 
Asphalt
Schools
School District
Unknown
Elementary School
Argyle
Middle School
Orange Park
High School
Orange Park
Listing courtesy of NANCY PRUITT of OLYMPUS EXECUTIVE REALTY, INC


Listing information is provided by Participants of the Northeast Florida Multiple Listing Service(dba realMLS). IDX information is provided exclusively for personal, non-commercial use, and may not be used for any purpose other than to identify prospective properties consumers may be interested in purchasing. Information is deemed reliable but not guaranteed. Copyright 2026, Northeast Florida Multiple Listing Service(dba realMLS).
Last checked: 2026-05-27 04:24 PM UTC

Neighborhood & Commute
Source: Walkscore
Save
Ask
Tour
Hide
Share