

2083 WATER CREST DriveFleming Island, FL 32003
Due to the health concerns created by Coronavirus we are offering personal 1-1 online video walkthough tours where possible.
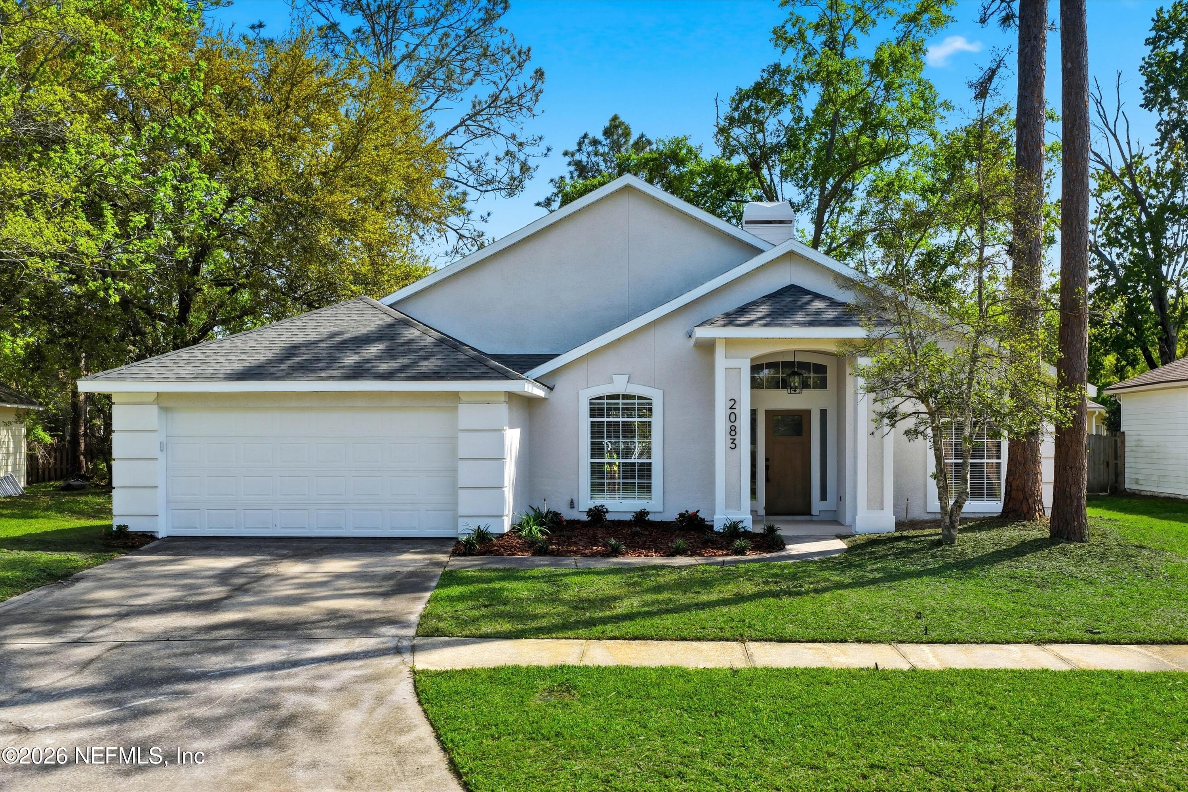
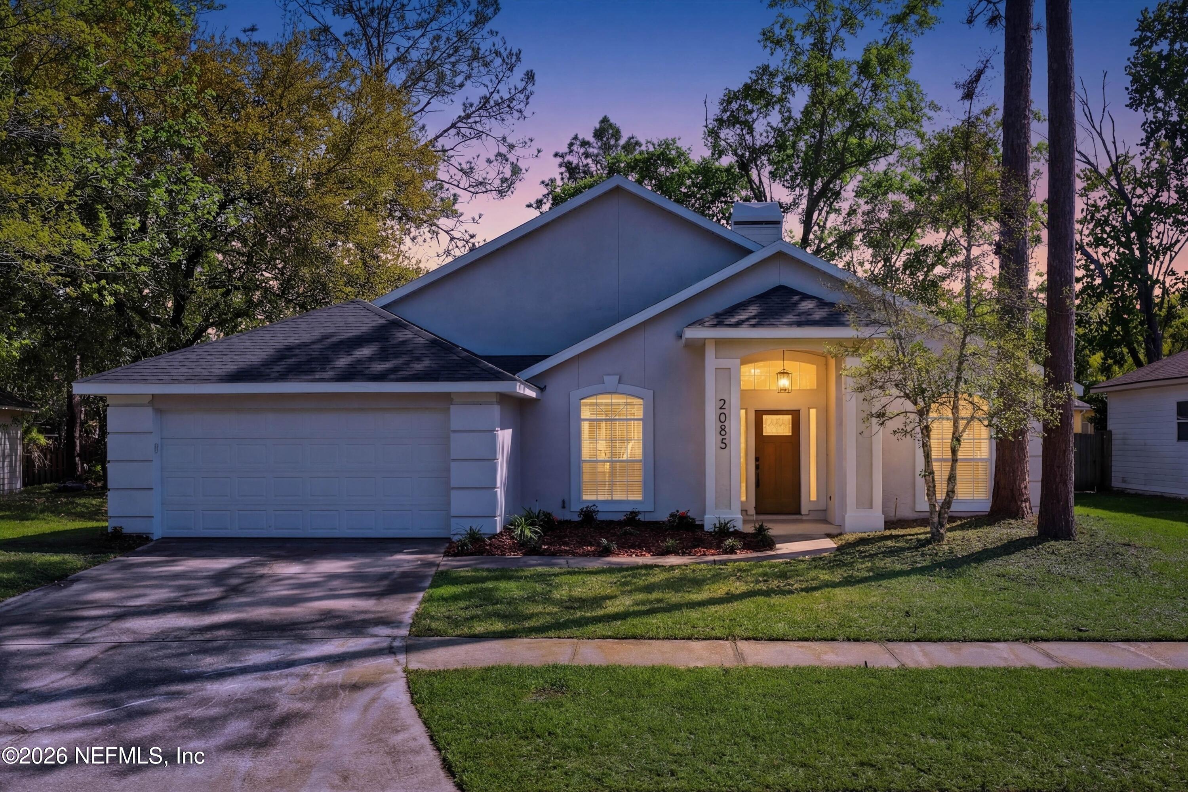
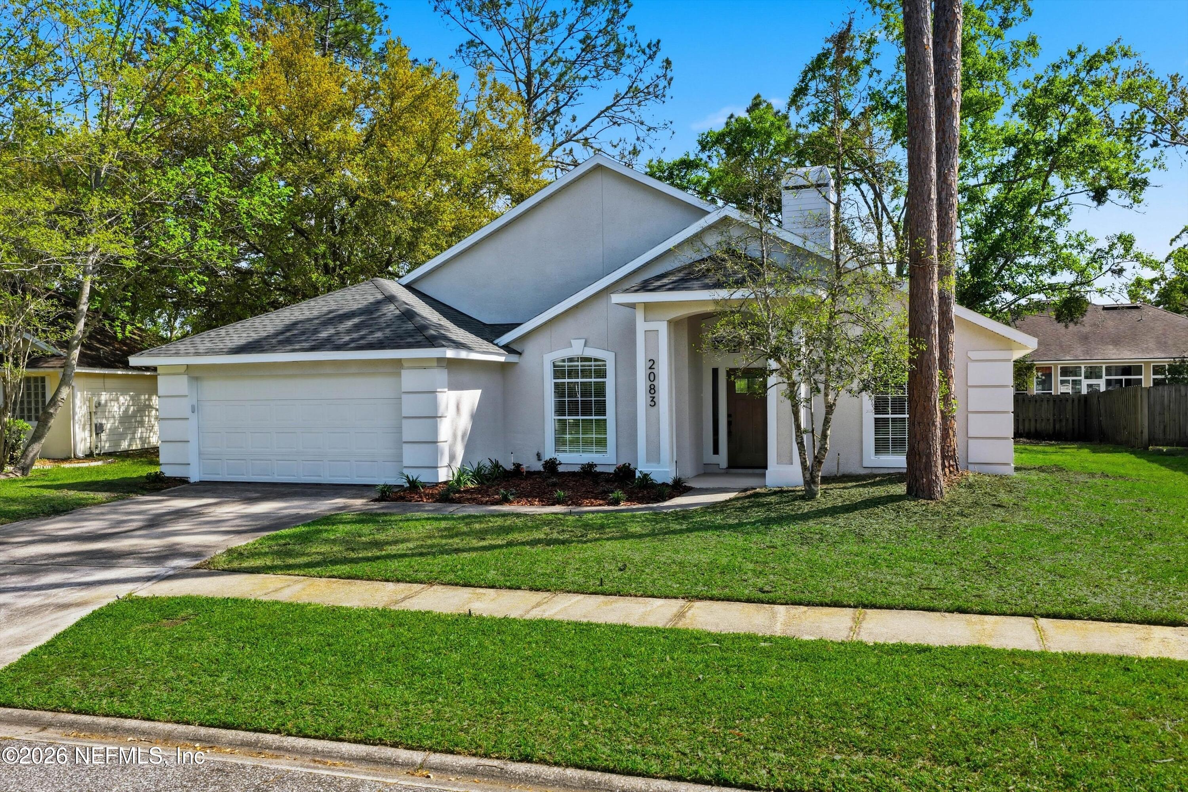
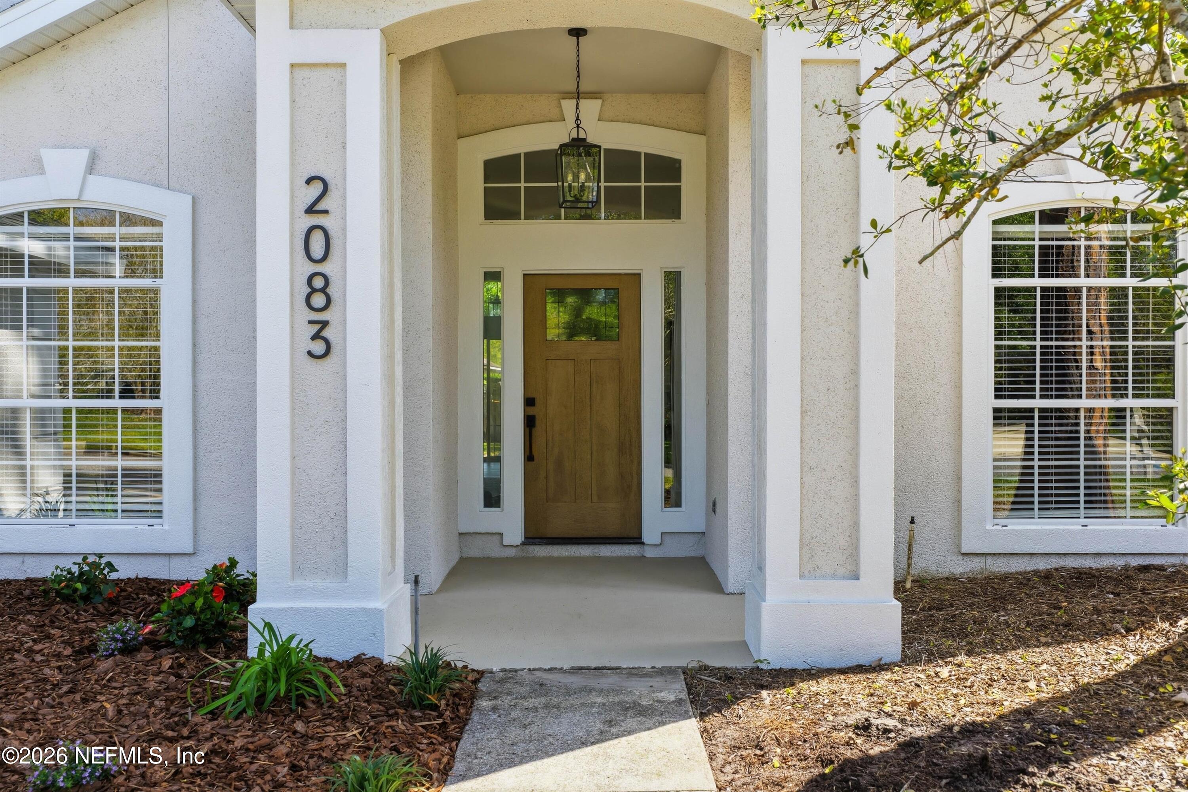
Opportunity is back! Their loss-your gain! Successful & Clean inspections, title, lien and estoppel completed! Staging removed and ready for immediate closing and move in! This is your chance to own this beautifully updated Eagle Harbor home! Let's be honest--most ''renovated'' homes don't look like this. Welcome to a fully reimagined 3-bedroom, 2-bath home with a private office (or potential 4th bedroom) in the highly sought-after Eagle Harbor--designed for buyers who want modern, move-in ready living without the stress of ongoing projects or high maintenance. From the moment you step inside, you'll feel the difference--natural light, a wide-open layout, and brand-new flooring that flows seamlessly throughout. Fresh interior paint and thoughtfully selected finishes create a clean, elevated look that still feels warm and livable. The fully renovated kitchen is both stylish and functional, featuring sleek cabinetry, updated appliances, modern countertops, and a built-in pantry--perfect for everyday living or entertaining. The primary suite offers a true retreat, complete with a spa-inspired bathroom featuring a freestanding soaking tub, walk-in glass shower, dual vanities, and calming finishes that instantly set the tone. Both bathrooms have been beautifully updated, and the dedicated office offers incredible flexibility--easily used as a home office, flex space, or even a 4th bedroom with the addition of an armoire, fitting seamlessly with the home's design style. Step outside to a spacious backyard and patio--ideal for relaxing evenings or hosting guests--plus a 2-car garage for added convenience. Major system updates are already done for you, including a roof replaced in 2026, newer HVAC, newer water heater, and updated irrigation system--making this an ideal low-maintenance option for first-time buyers, busy professionals, or those looking to downsize without sacrificing quality. It's Not Just the Home--It's the Lifestyle!!! Living in Eagle Harbor means access to resort-style amenities that truly set this community apart: Multiple pools + waterpark Tennis, pickleball & basketball courts Golf course + optional membership Walking & hiking trails Parks, playgrounds & community spaces Private docks with access to the St. Johns River On-site dining at Talons Restaurant All of this, just minutes from highly rated schools, shopping, and everyday conveniences. And even better--enjoy all of it with relatively low HOA and CDD fees, making the lifestyle both elevated and attainable. Financing Opportunities: This home may qualify for down payment assistance programs, making homeownership more accessible than many buyers realize. Buyers are encouraged to ask about preferred lender options, offering a wide range of loan products designed to: Help you stay in control of your money Potentially reduce long-term interest Create strategies to pay off your mortgage faster This isn't just a renovation--it's a smarter way to buy, live, and invest in your future.
| 4 days ago | Listing updated with changes from the MLS® | |
| 4 days ago | Status changed to Active Under Contract | |
| 3 weeks ago | Price changed to $450,000 | |
| 2 months ago | Listing first seen on site |

Listing information is provided by Participants of the Northeast Florida Multiple Listing Service(dba realMLS). IDX information is provided exclusively for personal, non-commercial use, and may not be used for any purpose other than to identify prospective properties consumers may be interested in purchasing. Information is deemed reliable but not guaranteed. Copyright 2026, Northeast Florida Multiple Listing Service(dba realMLS).
Last checked: 2026-05-26 01:28 AM UTC